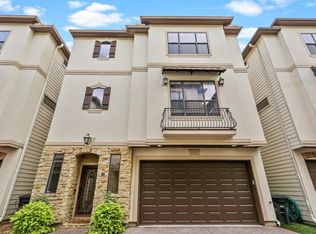
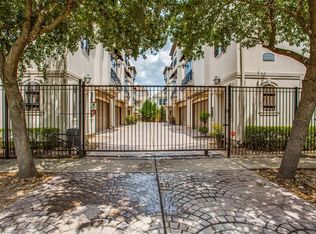
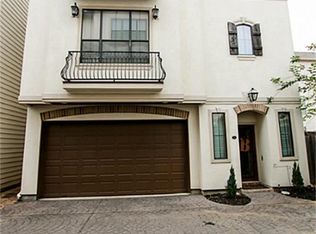
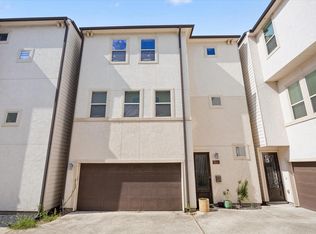
Meticulously maintained free-standing home in a GATED community in Cottage Grove with no HOA. The first floor offers a bedroom and study/flex room that could be converted to a 4th bedroom, a full bath, and access to backyard. 2nd floor living, dining, and kitchen with a dry bar complete with wine refrigerator and wine rack, and a separate serving bar. The home is perfect for entertaining, with expansive kitchen with oversized island. The primary suite is located on the 3rd floor with a sitting area, luxurious ensuite bath with soaking tub and separate shower, and 2 incredible closets! There is abundant storage throughout the home, including an oversized closet under the stairs and large pantry. NEW ROOF in 2024 AND AC 2026 (for 2 floors), and new hardwood floors on the 2nd floor (living and dining level). Oversized utility room with sink, and tankless hot water heater. In the heart of Cottage Grove with easy access to 610, I-10 and all that Heights has to offer.
For sale
Price cut: $10K (8/18)
$499,900
5950 Kiam St Unit E, Houston, TX 77007
3beds
2,772sqft
Single Family Residence
Built in 2008
1,659 Square Feet Lot
$489,700 Zestimate®
$180/sqft
$-- HOA
What's special
Access to backyardLarge pantrySeparate serving bar
- 29 days
- 270
- 18
Zillow last checked:
Listing updated:
Listed by:
Gina Fisher TREC #0656505 713-569-2353,
Keller Williams Memorial
Source: HAR,MLS#: 34996660
Facts & features
Interior
Bedrooms & bathrooms
- Bedrooms: 3
- Bathrooms: 4
- Full bathrooms: 3
- 1/2 bathrooms: 1
Rooms
- Room types: Utility Room
Primary bedroom
- Level: Third
- Area: 338.58
- Dimensions: 19' 11" x 17
Bedroom
- Level: Third
- Area: 119.17
- Dimensions: 10'11" x 10'11"
Bedroom
- Level: First
- Area: 135.86
- Dimensions: 12' 2" x 11' 2"
Other
- Level: First
- Area: 137.22
- Dimensions: 10'10" x 12'8"
Other
- Level: First
- Area: 123.75
- Dimensions: 11 x 11' 3"
Other
- Level: Third
Other
- Level: First
Dining room
- Level: Second
Kitchen
- Level: Second
Living room
- Level: Second
Utility room
- Level: Third
Heating
- Natural Gas
Cooling
- Electric
Appliances
- Included: Water Heater, Disposal, Wine Refrigerator, Gas Oven, Microwave, Gas Range, Dishwasher
- Laundry: Electric Dryer Hookup, Gas Dryer Hookup, Washer Hookup
Features
- Dry Bar, High Ceilings, Prewired for Alarm System, 1 Bedroom Down - Not Primary BR, 1 Bedroom Up, Primary Bed - 3rd Floor, Sitting Area, Split Plan, Walk-In Closet(s)
- Flooring: Carpet, Concrete, Wood
- Windows: Window Coverings
- Number of fireplaces: 1
- Fireplace features: Gas Log
Interior area
- Total structure area: 2,772
- Total interior livable area: 2,772 sqft
Property
Parking
- Total spaces: 2
- Parking features: Electric Gate, Driveway Gate, Attached
- Attached garage spaces: 2
Features
- Stories: 3
- Exterior features: Side Yard
- Fencing: Partial
Lot
- Size: 1,659 Square Feet
- Features: Patio Lot, 0 Up To 1/4 Acre
Details
- Parcel number: 1288250010002
Construction
Type & style
- Home type: SingleFamily
- Architectural style: Mediterranean,Traditional
- Property subtype: Single Family Residence
Materials
- Cement Siding, Stucco
- Foundation: Slab
- Roof: Composition
Condition
- New construction: No
- Year built: 2008
Utilities & green energy
- Sewer: Public Sewer
- Water: Public
Community & HOA
Community
- Security: Prewired for Alarm System
- Subdivision: Kiam Courts
Location
- Region: Houston
Financial & listing details
- Price per square foot: $180/sqft
- Annual tax amount: $9,434
- Date on market: 8/7/2026
- Listing terms: Cash,Conventional,FHA,Investor,VA Loan
- Exclusions: Mounted Tvs
- Road surface type: Concrete
Estimated market value
$489,700
$465,000 - $514,000
$3,433/mo
Price history
| Date | Event | Price |
|---|---|---|
| 8/18/2026 | Price change | $499,900-2%$180/sqft |
Source:  HAR #34996660 Report a problem HAR #34996660 Report a problem | ||
| 8/7/2026 | Listed for sale | $509,900$184/sqft |
Source: HAR #34996660 Report a problem | ||
Public tax history
Tax history is unavailable.
Monthly payment
Est. payment
Payment breakdown
Explore the cost of this home by adjusting the details. Changes won't be saved.Climate risks
Neighborhood: Washington Avenue Coalition - Memorial Park
Nearby schools
Schools provided by the listing agent
- Elementary: Memorial Elementary School (Houston)
- Middle: Hogg Middle School (Houston)
- High: Waltrip High School
Source: HAR. This data may not be complete. We recommend contacting the local school district to confirm school assignments for this home.

Similar homes
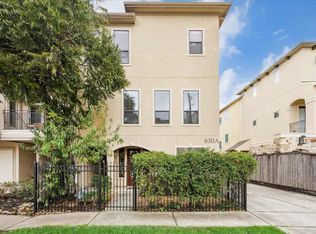
- $549,0003 bd4 ba2.6k sqft6311 Hamman St Unit A, Houston, TX 77007For Sale
 MLS ID #69327792, Talley Mayes, Greenwood King Properties - Kirby Office. HAR
 - $519,0003 bd4 ba2.2k sqft5916 Petty St #A, Houston, TX 77007For Sale
 MLS ID #20787763, Cheryl Wheeler, RE/MAX Cinco Ranch. HAR
 - $499,9003 bd3 ba2.2k sqft5513 Petty St #C, Houston, TX 77007For Sale
 MLS ID #85966700, Rohit Mathews, eXp Realty LLC. HAR
 - $480,0003 bd4 ba2.2k sqft1618 Parker St, Houston, TX 77007For Sale
 MLS ID #71500528, Valerie Southern, Compass RE Texas, LLC - The Heights. HAR
