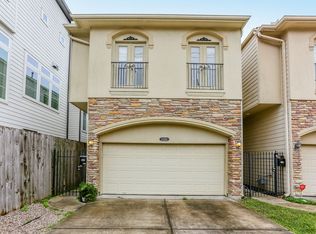
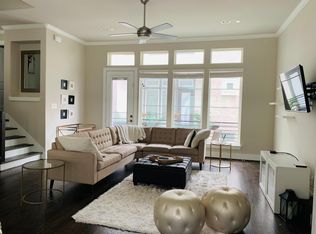
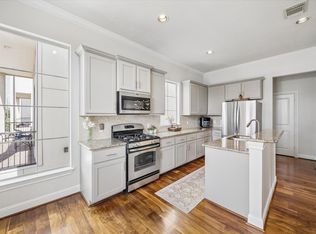
Welcome to Cottage Grove and to this beautifully maintained 3-bedroom, 2.5 bathroom two-story home with private driveway, fenced backyard and great space for outdoor living. The first floor is open-concept featuring tall ceilings and wood flooring. The kitchen has ample cabinetry, granite countertops, tile backsplash, gas range and stainless appliances. The primary suite is on the second floor and features soaring ceilings, a garden tub, separate shower and generous closet and vanity space. There are 2 other spacious secondary rooms upstairs and a large area for a desk. Close proximity to restaurants, parks, and easy access to I10.
For sale
Price cut: $20K (6/19)
$499,000
5819 Petty St Unit C, Houston, TX 77007
3beds
2,289sqft
Single Family Residence
Built in 2007
2,687 Square Feet Lot
$489,800 Zestimate®
$218/sqft
$-- HOA
What's special
Wood flooringStainless appliancesGranite countertopsTile backsplashFenced backyardTall ceilingsPrivate driveway
- 93 days
- 108
- 6
Zillow last checked:
Listing updated:
Listed by:
Fallon Lawson TREC #0664106 832-283-2873,
Fallon & Co
Source: HAR,MLS#: 33320831
Facts & features
Interior
Bedrooms & bathrooms
- Bedrooms: 3
- Bathrooms: 3
- Full bathrooms: 2
- 1/2 bathrooms: 1
Rooms
- Room types: Family Room
Primary bedroom
- Level: Second
- Area: 280
- Dimensions: 20x14
Bedroom
- Level: Second
- Area: 160
- Dimensions: 16x10
Bedroom
- Level: Second
- Area: 144
- Dimensions: 16x9
Breakfast
- Level: First
- Area: 208
- Dimensions: 16x13
Kitchen
- Level: First
- Area: 154
- Dimensions: 14x11
Living room
- Level: First
- Area: 380
- Dimensions: 20x19
Primary bath
- Level: Second
- Area: 135
- Dimensions: 15x9
Heating
- Natural Gas
Cooling
- Ceiling Fan(s), Electric
Appliances
- Included: Microwave, Gas Range, Dishwasher
- Laundry: Electric Dryer Hookup, Gas Dryer Hookup, Washer Hookup
Features
- All Bedrooms Up
- Flooring: Carpet, Engineered Hardwood, Tile
Interior area
- Total structure area: 2,289
- Total interior livable area: 2,289 sqft
Video & virtual tour
Property
Parking
- Total spaces: 2
- Parking features: Attached, Double-Wide Driveway
- Attached garage spaces: 2
Features
- Stories: 2
- Has spa: Yes
- Fencing: Back Yard,Full
Lot
- Size: 2,687 Square Feet
- Features: Back Yard, Other, 0 Up To 1/4 Acre
Details
- Parcel number: 0102380000488
Construction
Type & style
- Home type: SingleFamily
- Architectural style: Traditional
- Property subtype: Single Family Residence
Materials
- Cement Siding, Stone, Stucco
- Foundation: Pillar/Post/Pier
- Roof: Composition
Condition
- New construction: No
- Year built: 2007
Utilities & green energy
- Sewer: Public Sewer
- Water: Public
Green energy
- Energy efficient items: Thermostat
Community & HOA
Community
- Subdivision: Cottage Grove
Location
- Region: Houston
Financial & listing details
- Price per square foot: $218/sqft
- Tax assessed value: $472,897
- Annual tax amount: $10,050
- Date on market: 6/4/2026
- Listing terms: Cash,Conventional,FHA,Investor,VA Loan
- Ownership: Full Ownership
Estimated market value
$489,800
$465,000 - $514,000
$3,244/mo
Price history
| Date | Event | Price |
|---|---|---|
| 9/4/2026 | Listed for sale | $499,000$218/sqft |
Source:  HAR #33320831 Report a problem HAR #33320831 Report a problem | ||
| 8/28/2026 | Pending sale | $499,000$218/sqft |
Source: HAR #33320831 Report a problem | ||
| 6/19/2026 | Price change | $499,000-3.9%$218/sqft |
Source: HAR #33320831 Report a problem | ||
| 6/4/2026 | Listed for sale | $519,000$227/sqft |
Source: HAR #33320831 Report a problem | ||
| 4/15/2013 | Sold | -- |
Source: Agent Provided Report a problem | ||
| 7/2/2008 | Sold | -- |
Source: Agent Provided Report a problem | ||
Public tax history
| Year | Property taxes | Tax assessment |
|---|---|---|
| 2025 | $6,824 -5.8% | $472,897 -7.5% |
| 2024 | $7,244 -42% | $511,426 +16.1% |
| 2023 | $12,486 +76.2% | $440,443 +3.7% |
| 2022 | $7,086 | $424,666 +6.2% |
| 2021 | -- | $399,999 -1.5% |
| 2020 | $9,741 +5.3% | $405,965 +6.2% |
| 2019 | $9,254 -2.3% | $382,140 +1.9% |
| 2018 | $9,474 | $375,000 |
| 2017 | $9,474 -0.1% | $375,000 |
| 2016 | $9,482 +19% | $375,000 |
| 2015 | $7,969 | $375,000 +21% |
| 2014 | $7,969 | $310,000 +10.6% |
| 2013 | -- | $280,380 +5.5% |
| 2012 | -- | $265,803 -2.3% |
| 2011 | -- | $272,041 |
| 2010 | -- | $272,041 |
| 2009 | -- | $272,041 |
Find assessor info on the county website
Monthly payment
Est. payment
Payment breakdown
Explore the cost of this home by adjusting the details. Changes won't be saved.Climate risks
Neighborhood: Washington Avenue Coalition - Memorial Park
Nearby schools
Schools provided by the listing agent
- Elementary: Memorial Elementary School (Houston)
- Middle: Hogg Middle School (Houston)
- High: Waltrip High School
Source: HAR. This data may not be complete. We recommend contacting the local school district to confirm school assignments for this home.
Similar homes
- $499,9003 bd3 ba2.2k sqft5513 Petty St #C, Houston, TX 77007For Sale
 MLS ID #85966700, Rohit Mathews, eXp Realty LLC. HAR
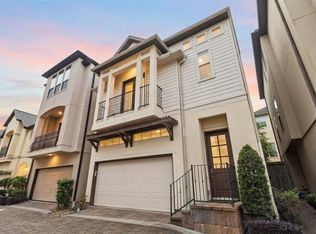
 - $507,0004 bd4 ba2.7k sqft2823 Sherwin St, Houston, TX 77007For Sale
 MLS ID #39917464, Blake Jessee, Keller Williams Realty Metropolitan. HAR
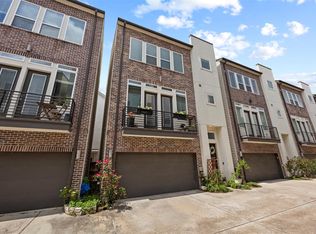
 - $489,0003 bd4 ba2.2k sqft5528 Cornish St Unit E, Houston, TX 77007For Sale
 MLS ID #74308663, Karoline Walker, Brooks Ballard International Real Estate. HAR
 - $434,9003 bd4 ba2.2k sqft5610 Kiam St Unit F, Houston, TX 77007For Sale
 MLS ID #96096565, Cortney Cole-Hall, Martha Turner Sotheby's International Realty. HAR
