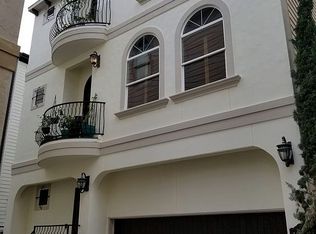
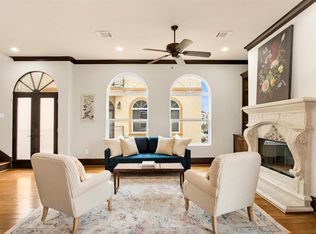
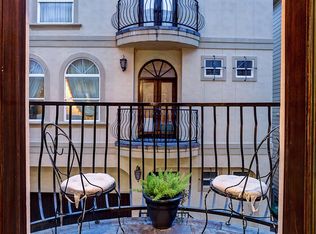
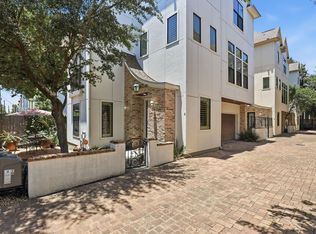
A Designer's Dream! Custom and timeless Mediterranean Villa style home offers elevated finishes, thoughtful design, and a prime location in a gated Houston Heights community that is within walking distance to shopping, restaurants and recreation. Recently refreshed with new paint & meticulously maintained. It features natural materials throughout, including granite counters, travertine; Solid wood floors, doors, cabinetry. Large Gourmet kitchen with JennAir appliances, breakfast area, and oversized solid wood pot drawers. Architectural details like Juliette balconies with mahogany French doors, wood ceiling beams, and large limestone fireplace add character. Flexible living spaces support working from home or hosting guests. Abundant storage with custom cabinetry and an oversized garage with built-ins & loft storage. No HOA and no flooding. Has a grill area and a coveted private parking space in front for you or your guests. Lock and leave, low maintenance. Water Heater/AC 2026.
For sale
Price cut: $999 (10/9)
$499,000
1241 W 24th St Unit C, Houston, TX 77008
3beds
2,112sqft
Single Family Residence
Built in 2008
1,807 Square Feet Lot
$485,600 Zestimate®
$236/sqft
$-- HOA
What's special
Large limestone fireplaceSolid wood floorsElevated finishesGrill areaGranite countersJennair appliancesFlexible living spaces
- 17 days
- 214
- 18
Likely to sell faster than
Zillow last checked:
Listing updated:
Listed by:
Rusty Cable TREC #0498426 281-615-3054,
Vanacor Properties
Source: HAR,MLS#: 32767956
Facts & features
Interior
Bedrooms & bathrooms
- Bedrooms: 3
- Bathrooms: 4
- Full bathrooms: 3
- 1/2 bathrooms: 1
Primary bedroom
- Level: Third
- Area: 202.5
- Dimensions: 15x13.5
Bedroom
- Level: Third
- Area: 156
- Dimensions: 13x12
Bedroom
- Level: First
- Area: 100
- Dimensions: 10x10
Other
- Level: Third
- Area: 45
- Dimensions: 9x5
Other
- Level: First
- Area: 45
- Dimensions: 9x5
Breakfast
- Level: Second
- Area: 30
- Dimensions: 6x5
Dining room
- Level: Second
- Area: 156
- Dimensions: 13x12
Kitchen
- Level: Second
- Area: 162.5
- Dimensions: 13x12.5
Living room
- Level: Second
- Area: 294
- Dimensions: 21x14
Primary bath
- Level: Third
- Area: 119
- Dimensions: 14x8.5
Heating
- Natural Gas, Zoned
Cooling
- Ceiling Fan(s), Electric, Zoned
Appliances
- Included: ENERGY STAR Qualified Appliances, Disposal, Convection Oven, Freestanding Oven, Gas Oven, Oven, Microwave, Free-Standing Range, Gas Cooktop, Gas Range, Dishwasher
- Laundry: Electric Dryer Hookup, Gas Dryer Hookup, Washer Hookup
Features
- Balcony, Crown Molding, High Ceilings, 1 Bedroom Down - Not Primary BR, Primary Bed - 3rd Floor, Walk-In Closet(s)
- Flooring: Tile, Travertine, Wood
- Windows: Insulated/Low-E windows
- Number of fireplaces: 1
- Fireplace features: Gas Log
Interior area
- Total structure area: 2,112
- Total interior livable area: 2,112 sqft
Property
Parking
- Total spaces: 2
- Parking features: Attached, Oversized, Additional Parking
- Attached garage spaces: 2
Features
- Stories: 3
- Patio & porch: Porch
- Exterior features: Balcony
- Has spa: Yes
- Spa features: Private
- Fencing: Full
Lot
- Size: 1,807 Square Feet
- Features: Other, 0 Up To 1/4 Acre
Details
- Parcel number: 1286430010004
Construction
Type & style
- Home type: SingleFamily
- Architectural style: Mediterranean,Spanish
- Property subtype: Single Family Residence
Materials
- Batts Insulation, Blown-In Insulation, Cement Siding, Stucco
- Foundation: Pillar/Post/Pier, Slab
- Roof: Composition
Condition
- New construction: No
- Year built: 2008
Utilities & green energy
- Sewer: Public Sewer
Green energy
- Energy efficient items: Attic Vents, Thermostat, Lighting, Exposure/Shade
Community & HOA
Community
- Subdivision: Villas Santa Lucia
Location
- Region: Houston
Financial & listing details
- Price per square foot: $236/sqft
- Tax assessed value: $473,167
- Annual tax amount: $8,257
- Date on market: 10/9/2026
- Listing terms: Cash,Conventional,VA Loan
- Road surface type: Asphalt
Estimated market value
$485,600
$461,000 - $510,000
$3,126/mo
Price history
| Date | Event | Price |
|---|---|---|
| 10/9/2026 | Price change | $499,000-0.2%$236/sqft |
Source:  HAR #32767956 Report a problem HAR #32767956 Report a problem | ||
| 6/11/2026 | Listed for sale | $499,999+0.2%$237/sqft |
Source: HAR #77139162 Report a problem | ||
| 6/11/2026 | Listing removed | $499,000$236/sqft |
Source: HAR #39573148 Report a problem | ||
| 4/23/2026 | Listed for sale | $499,000-0.2%$236/sqft |
Source: HAR #39573148 Report a problem | ||
| 4/23/2026 | Listing removed | $499,999$237/sqft |
Source: HAR #84001613 Report a problem | ||
| 2/26/2026 | Listed for sale | $499,999$237/sqft |
Source: HAR #84001613 Report a problem | ||
| 12/3/2025 | Listing removed | $499,999$237/sqft |
Source: HAR #87521727 Report a problem | ||
| 10/21/2025 | Price change | $499,999+0.2%$237/sqft |
Source: HAR #87521727 Report a problem | ||
| 9/24/2025 | Price change | $499,000-0.2%$236/sqft |
Source: HAR #87521727 Report a problem | ||
| 9/10/2025 | Price change | $500,000+0%$237/sqft |
Source: HAR #87521727 Report a problem | ||
| 7/31/2025 | Listed for sale | $499,990-2.9%$237/sqft |
Source: HAR #87521727 Report a problem | ||
| 7/31/2025 | Listing removed | $515,000$244/sqft |
Source: HAR #52123306 Report a problem | ||
| 7/7/2025 | Listed for sale | $515,000+0.2%$244/sqft |
Source: HAR #52123306 Report a problem | ||
| 9/21/2023 | Listing removed | -- |
Source: HAR #25360244 Report a problem | ||
| 8/1/2023 | Listed for sale | $514,000+3%$243/sqft |
Source: HAR #25360244 Report a problem | ||
| 7/15/2023 | Listing removed | -- |
Source: HAR #43653430 Report a problem | ||
| 7/14/2023 | Listed for sale | $499,000$236/sqft |
Source: HAR #43653430 Report a problem | ||
| 7/8/2023 | Pending sale | $499,000$236/sqft |
Source: HAR #43653430 Report a problem | ||
| 5/27/2023 | Listed for sale | $499,000$236/sqft |
Source: HAR #43653430 Report a problem | ||
Public tax history
| Year | Property taxes | Tax assessment |
|---|---|---|
| 2025 | $6,829 +2.2% | $473,167 +5.1% |
| 2024 | $6,681 +15.3% | $450,229 -5.8% |
| 2023 | $5,792 -6.7% | $477,916 +27.4% |
| 2022 | $6,209 | $375,000 +1.4% |
| 2021 | -- | $370,000 -8.1% |
| 2020 | $6,703 +9.4% | $402,450 +22% |
| 2019 | $6,125 -10% | $330,000 |
| 2018 | $6,807 | $330,000 -5.7% |
| 2017 | $6,807 -0.1% | $350,000 |
| 2016 | $6,813 +7.7% | $350,000 -8.3% |
| 2015 | $6,324 | $381,800 -1.1% |
| 2014 | $6,324 | $386,210 +31.2% |
| 2013 | -- | $294,350 +13.2% |
| 2012 | -- | $260,000 |
| 2011 | -- | $260,000 -5.3% |
| 2010 | -- | $274,650 |
| 2009 | -- | $274,650 |
Find assessor info on the county website
Monthly payment
Est. payment
Payment breakdown
Explore the cost of this home by adjusting the details. Changes won't be saved.Climate risks
Neighborhood: Greater Heights
Nearby schools
Schools provided by the listing agent
- Elementary: Sinclair Elementary School (Houston)
- Middle: Hamilton Middle School (Houston)
- High: Waltrip High School
Source: HAR. This data may not be complete. We recommend contacting the local school district to confirm school assignments for this home.
Similar homes
- $469,0003 bd4 ba2k sqft1009 W 24th St Unit A, Houston, TX 77008For Sale
 MLS ID #40925014, Jamie Graves, Epique Realty LLC. HAR
 - $515,0003 bd4 ba2.1k sqft1604 W 21st St, Houston, TX 77008For Sale
 MLS ID #80981620, Kendyl Maurer-Somer, Weichert, Realtors - The Murray Group. HAR
 - $460,0003 bd3 ba2.2k sqft2308 Couch St, Houston, TX 77008For Sale
 MLS ID #16901459, Lance Loken, Keller Williams Platinum. HAR
 - $499,9003 bd4 ba2.7k sqft5950 Kiam St Unit E, Houston, TX 77007For Sale
 MLS ID #50961983, Gina Fisher, Keller Williams Memorial. HAR
