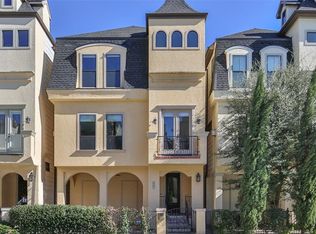
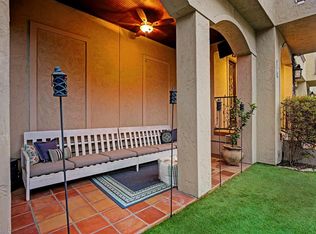
Experience sophisticated inner-loop living in this beautifully crafted Shady Acres home featuring bright interiors, flexible spaces, timeless details, and elegant finishes throughout! The open-concept second floor offers a cozy fireplace, bonus space, and balcony. You’ll enjoy cooking in the spacious kitchen with ample counter space, pantry storage, pendant and under-cabinet lighting, and a custom full-height backsplash. The primary suite is a true sanctuary, boasting a relaxing spa-inspired bath and a walk-in closet with a stylish, newly installed custom shelving system. Relax on the inviting front porch, perfect for al fresco dining, afternoon tea, or entertaining. Recent improvements and maintenance updates have enhanced this beautiful residence, making it ready for you to call home today. This home is ideally situated near highly rated schools, White Oak Bayou Trail, popular restaurants, breweries, and boutique shopping, with quick access to Downtown, I-10, Loop 610, and US-290.
For sale
$460,000
2308 Couch St, Houston, TX 77008
3beds
2,265sqft
Single Family Residence
Built in 2010
1,733 Square Feet Lot
$454,200 Zestimate®
$203/sqft
$-- HOA
What's special
Cozy fireplaceElegant finishes throughoutBonus spaceFlexible spacesSpacious kitchenOpen-concept second floorAmple counter space
- 77 days
- 157
- 7
Zillow last checked:
Listing updated:
Listed by:
Lance Loken TREC #0608840 832-564-4527,
Keller Williams Platinum,
Connor Heaton TREC #0706225 832-229-8998,
Keller Williams Platinum
Source: HAR,MLS#: 16901459
Facts & features
Interior
Bedrooms & bathrooms
- Bedrooms: 3
- Bathrooms: 3
- Full bathrooms: 2
- 1/2 bathrooms: 1
Primary bedroom
- Level: Third
- Area: 288
- Dimensions: 18x16
Bedroom
- Level: Third
- Area: 156
- Dimensions: 13x12
Bedroom
- Level: Third
- Area: 156
- Dimensions: 13x12
Other
- Level: First
- Area: 64
- Dimensions: 8x8
Dining room
- Level: Second
- Area: 156
- Dimensions: 13x12
Kitchen
- Level: Second
- Area: 180
- Dimensions: 18x10
Living room
- Level: Second
- Area: 399
- Dimensions: 21x19
Utility room
- Level: Third
- Area: 18
- Dimensions: 6x3
Heating
- Natural Gas
Cooling
- Ceiling Fan(s), Electric
Appliances
- Included: Disposal, Gas Oven, Gas Range, Dishwasher
- Laundry: Electric Dryer Hookup, Gas Dryer Hookup, Washer Hookup
Features
- En-Suite Bath, Primary Bed - 3rd Floor, Walk-In Closet(s)
- Flooring: Carpet, Tile, Wood
- Number of fireplaces: 1
- Fireplace features: Gas
Interior area
- Total structure area: 2,265
- Total interior livable area: 2,265 sqft
Property
Parking
- Total spaces: 2
- Parking features: Attached, Driveway Gate
- Attached garage spaces: 2
Features
- Stories: 3
Lot
- Size: 1,733 Square Feet
- Features: Subdivided, 0 Up To 1/4 Acre
Details
- Parcel number: 1305880010004
Construction
Type & style
- Home type: SingleFamily
- Architectural style: Traditional
- Property subtype: Single Family Residence
Materials
- Cement Siding, Synthetic Stucco
- Foundation: Slab
- Roof: Composition
Condition
- New construction: No
- Year built: 2010
Utilities & green energy
- Sewer: Other, Public Sewer
- Water: Other
Green energy
- Energy efficient items: Thermostat, Insulation
Community & HOA
Community
- Subdivision: Courtyards/Shady Acres Sec 02
Location
- Region: Houston
Financial & listing details
- Price per square foot: $203/sqft
- Tax assessed value: $475,791
- Annual tax amount: $9,955
- Date on market: 7/22/2026
- Listing terms: Cash,Conventional,FHA,Texas Veterans Land Board,VA Loan
- Exclusions: See Exclusions List
- Road surface type: Concrete, Curbs
Estimated market value
$454,200
$431,000 - $477,000
$3,070/mo
Price history
| Date | Event | Price |
|---|---|---|
| 9/24/2026 | Listed for sale | $460,000$203/sqft |
Source:  HAR #16901459 Report a problem HAR #16901459 Report a problem | ||
| 9/11/2026 | Pending sale | $460,000$203/sqft |
Source: HAR #16901459 Report a problem | ||
| 7/22/2026 | Listed for sale | $460,000$203/sqft |
Source: HAR #16901459 Report a problem | ||
| 5/30/2026 | Listing removed | $460,000$203/sqft |
Source: HAR #98994186 Report a problem | ||
| 5/22/2026 | Pending sale | $460,000$203/sqft |
Source: HAR #98994186 Report a problem | ||
| 12/12/2025 | Listed for sale | $460,000+15%$203/sqft |
Source: HAR #98994186 Report a problem | ||
| 7/1/2019 | Sold | -- |
Source: Agent Provided Report a problem | ||
| 5/19/2019 | Pending sale | $399,900$177/sqft |
Source: Keller Williams Memorial #66134625 Report a problem | ||
| 5/10/2019 | Listed for sale | $399,900-11.1%$177/sqft |
Source: Keller Williams Memorial #66134625 Report a problem | ||
| 10/8/2014 | Listing removed | $450,000$199/sqft |
Source: John Daugherty, REALTORS #67695644 Report a problem | ||
| 10/4/2014 | Price change | $450,000+2.3%$199/sqft |
Source: John Daugherty, REALTORS #67695644 Report a problem | ||
| 8/30/2014 | Price change | $439,900-2.6%$194/sqft |
Source: John Daugherty, REALTORS #62411604 Report a problem | ||
| 7/26/2014 | Price change | $451,500-5.9%$199/sqft |
Source: John Daugherty, REALTORS #62411604 Report a problem | ||
| 6/3/2014 | Listed for sale | $479,900$212/sqft |
Source: Houston Realty #99905512 Report a problem | ||
Public tax history
| Year | Property taxes | Tax assessment |
|---|---|---|
| 2025 | $6,874 -6.7% | $475,791 -3.1% |
| 2024 | $7,367 +7.7% | $491,124 +1.9% |
| 2023 | $6,841 -5.7% | $481,778 +9.8% |
| 2022 | $7,252 | $438,773 +11.2% |
| 2021 | -- | $394,597 -1.4% |
| 2020 | $7,416 +3.9% | $400,077 +4.7% |
| 2019 | $7,141 -12% | $382,291 -7.7% |
| 2018 | $8,113 | $414,281 |
| 2017 | $8,113 +0.7% | $414,281 |
| 2016 | $8,053 +17.7% | $414,281 |
| 2015 | $6,841 | $414,281 +17.9% |
| 2014 | $6,841 | $351,279 +13.8% |
| 2013 | -- | $308,757 +1.1% |
| 2012 | -- | $305,250 +84.8% |
| 2011 | -- | $165,200 +169.7% |
| 2010 | -- | $61,261 |
| 2009 | -- | -- |
Find assessor info on the county website
Monthly payment
Est. payment
Payment breakdown
Explore the cost of this home by adjusting the details. Changes won't be saved.Climate risks
Neighborhood: Greater Heights
Nearby schools
Schools provided by the listing agent
- Elementary: Sinclair Elementary School (Houston)
- Middle: Hamilton Middle School (Houston)
- High: Waltrip High School
Source: HAR. This data may not be complete. We recommend contacting the local school district to confirm school assignments for this home.

Similar homes
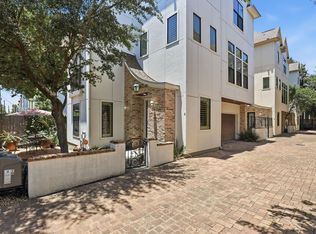
- $469,0003 bd4 ba2k sqft1009 W 24th St Unit A, Houston, TX 77008For Sale
 MLS ID #40925014, Jamie Graves, Epique Realty LLC. HAR
 - $515,0003 bd4 ba2.1k sqft1604 W 21st St, Houston, TX 77008For Sale
 MLS ID #80981620, Kendyl Maurer-Somer, Weichert, Realtors - The Murray Group. HAR
 - $465,0003 bd3 ba1.8k sqft1106 W 18th St Unit A, Houston, TX 77008For Sale
 MLS ID #13161796, Kassieleigh Scott, Locke and Key Homes. HAR
 - $485,0003 bd4 ba2.2k sqft253 E 27th St, Houston, TX 77008For Sale
 MLS ID #76972441, Sahar Johnson, Compass RE Texas, LLC - Houston. HAR
