Located in the gated Village at Spring Branch, this beautifully maintained 4-bedroom, 3.5-bath home offers modern design, everyday comfort, and a welcoming community atmosphere. Built by David Weekley in 2016, this light filled residence features an open concept living area with high ceilings, a contemporary island kitchen, and a convenient layout. The floor plan offers flexibility for both entertaining and private living. The turfed backyard offers easy maintenance! Enjoy neighborhood amenities including a covered recreation pavilion and sparkling community pool, plus easy access to Spring Branch’s popular coffee shops, restaurants, and local favorites. Zoned to Valley Oaks Elementary and Memorial High School. This is Spring Branch living at its finest!
For sale
$479,900
8306 Ginger Oak St, Houston, TX 77055
4beds
2,359sqft
Single Family Residence
Built in 2016
1,524 Square Feet Lot
$469,300 Zestimate®
$203/sqft
$337/mo HOA
What's special
Light filled residenceHigh ceilingsCovered recreation pavilionModern designConvenient layoutContemporary island kitchenSparkling community pool
- 18 days
- 231
- 17
Likely to sell faster than
Zillow last checked:
Listing updated:
Listed by:
Thomas Claffy TREC #0485507 832-875-3275,
Martha Turner Sotheby's International Realty
Source: HAR,MLS#: 85879513
Facts & features
Interior
Bedrooms & bathrooms
- Bedrooms: 4
- Bathrooms: 4
- Full bathrooms: 3
- 1/2 bathrooms: 1
Primary bedroom
- Level: Second
- Area: 210
- Dimensions: 15 x 14
Bedroom
- Level: First
- Area: 154
- Dimensions: 14 x 11
Bedroom
- Level: Third
- Area: 132
- Dimensions: 12 x 11
Bedroom
- Level: Third
- Area: 132
- Dimensions: 12 x 11
Dining room
- Level: Second
- Area: 110
- Dimensions: 11 x 10
Kitchen
- Level: Second
- Area: 153
- Dimensions: 17 x 9
Heating
- Natural Gas, Zoned
Cooling
- Ceiling Fan(s), Electric, Zoned
Appliances
- Included: Disposal, Electric Oven, Microwave, Gas Range, Dishwasher
- Laundry: Electric Dryer Hookup, Gas Dryer Hookup, Washer Hookup
Features
- High Ceilings, Prewired for Alarm System, En-Suite Bath, Primary Bed - 1st Floor, Walk-In Closet(s)
- Flooring: Carpet, Tile, Wood
Interior area
- Total structure area: 2,359
- Total interior livable area: 2,359 sqft
Property
Parking
- Total spaces: 2
- Parking features: Attached, Garage Door Opener
- Attached garage spaces: 2
Features
- Stories: 3
- Patio & porch: Patio/Deck
- Exterior features: Sprinkler System
- Fencing: Full
Lot
- Size: 1,524 Square Feet
- Features: Back Yard, Subdivided, 0 Up To 1/4 Acre
Details
- Parcel number: 1363730010022
Construction
Type & style
- Home type: SingleFamily
- Architectural style: Traditional
- Property subtype: Single Family Residence
Materials
- Brick, Cement Siding, Stucco
- Foundation: Slab
- Roof: Composition
Condition
- New construction: No
- Year built: 2016
Utilities & green energy
- Sewer: Public Sewer
- Water: Public
Green energy
- Energy efficient items: Attic Vents, Thermostat, HVAC
Community & HOA
Community
- Security: Prewired for Alarm System
- Subdivision: Village At Spring Branch
HOA
- Has HOA: Yes
- HOA fee: $4,038 annually
Location
- Region: Houston
Financial & listing details
- Price per square foot: $203/sqft
- Tax assessed value: $539,469
- Annual tax amount: $12,253
- Date on market: 9/28/2026
- Listing terms: Cash,Conventional
Estimated market value
$469,300
$446,000 - $493,000
$4,072/mo
Price history
| Date | Event | Price |
|---|---|---|
| 9/28/2026 | Listed for sale | $479,900-6.8%$203/sqft |
Source:  HAR #85879513 Report a problem HAR #85879513 Report a problem | ||
| 8/5/2026 | Listing removed | $515,000$218/sqft |
Source: HAR #55827435 Report a problem | ||
| 4/2/2026 | Listing removed | $4,000$2/sqft |
Source:  HAR #51970594 Report a problem HAR #51970594 Report a problem | ||
| 11/11/2025 | Price change | $515,000$218/sqft |
Source: HAR #72719084 Report a problem | ||
| 10/1/2025 | Listed for rent | $4,000$2/sqft |
Source: HAR #51970594 Report a problem | ||
Public tax history
| Year | Property taxes | Tax assessment |
|---|---|---|
| 2025 | $4,576 +12% | $539,469 +19.1% |
| 2024 | $4,086 -1.5% | $452,892 -10% |
| 2023 | $4,147 +8.5% | $503,000 +12.5% |
| 2022 | $3,823 | $447,000 +0.2% |
| 2021 | -- | $446,125 |
| 2020 | $4,162 -1.6% | $446,125 |
| 2019 | $4,228 -51.6% | $446,125 -10.1% |
| 2018 | $8,739 | $496,141 +48.4% |
| 2017 | $8,739 +216.2% | $334,327 |
| 2016 | $2,764 | -- |
Find assessor info on the county website
Monthly payment
Est. payment
Payment breakdown
Explore the cost of this home by adjusting the details. Changes won't be saved.Climate risks
Neighborhood: Spring Branch East
Nearby schools
Schools provided by the listing agent
- Elementary: Valley Oaks Elementary School
- Middle: Landrum Middle School
- High: Memorial High School (Spring Branch)
Source: HAR. This data may not be complete. We recommend contacting the local school district to confirm school assignments for this home.
Similar homes
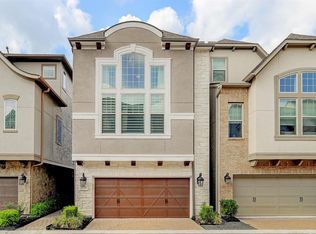
- $509,9003 bd3 ba2.2k sqft8336 Ginger Oak St, Houston, TX 77055For Sale
 MLS ID #49452584, Jimmy Franklin, eXp Realty LLC. HAR
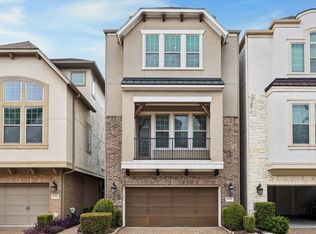
 - $469,9003 bd3 ba2.3k sqft9517 Cedarpost Square St, Houston, TX 77055For Sale
 MLS ID #22994453, Jennifer Palacios, Alliance Properties. HAR
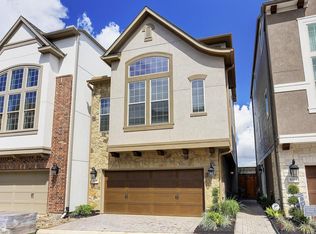
 - $457,0003 bd4 ba2.2k sqft6762 Sussex Manor St, Houston, TX 77055For Sale
 MLS ID #27153467, Pedro Rodriguez, Pedro Rodriguez. HAR
 - $362,5003 bd3 ba2.4k sqft1838 Woodbend Village Ct, Houston, TX 77055For Sale
 MLS ID #84387700, Courtney Williams, Compass RE Texas, LLC - Houston. HAR
