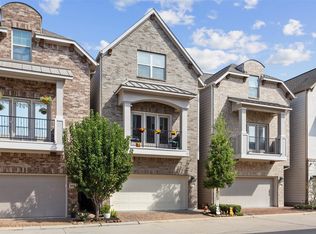
2-story corner unit in a private gated community, ideally located in the heart of Oak Forest and Shepherd Park Plaza. This 3-bedroom, 2.5-bath home offers soaring ceilings, hardwood flooring, and abundant natural light throughout. The open-concept main level features a spacious living area that flows into the island kitchen, breakfast room, office/study, and formal dining, ideal for daily living and entertaining. The chef-inspired kitchen includes granite countertops, stylish backsplash, stainless appliances including refrigerator, and ample drawer storage. Upstairs, enjoy a versatile flex space (game room or lounge). The primary suite and utility boast custom Elfa closet systems. Secondary bedrooms are generously sized. Backyard features a covered patio and a low-maintenance turfed yard w/ access to a large private fenced green space exclusive to the community. A whole home surge protector adds peace of mind. This prime location provides easy access to parks, shopping, and dining.
For sale
Price cut: $10K (10/15)
$480,000
4926 Ella Blvd, Houston, TX 77018
3beds
2,522sqft
Single Family Residence
Built in 2016
2,583 Square Feet Lot
$470,900 Zestimate®
$190/sqft
$150/mo HOA
What's special
- 5 days
- 74
- 6
Likely to sell faster than
Zillow last checked:
Listing updated:
Listed by:
Steven Ciapi TREC #0480906 713-392-2830,
Compass RE Texas, LLC - The Heights,
Kelly Colclasure
Source: HAR,MLS#: 55256313
Facts & features
Interior
Bedrooms & bathrooms
- Bedrooms: 3
- Bathrooms: 3
- Full bathrooms: 2
- 1/2 bathrooms: 1
Primary bedroom
- Level: Second
- Area: 280
- Dimensions: 20 x 14
Bedroom
- Level: Second
- Area: 143
- Dimensions: 13X11
Bedroom
- Level: Second
- Area: 132
- Dimensions: 12X11
Other
- Level: First
- Area: 99
- Dimensions: 11x9
Other
- Level: Second
- Area: 70
- Dimensions: 10X7
Breakfast
- Level: First
- Area: 112
- Dimensions: 14X8
Dining room
- Level: First
- Area: 164.67
- Dimensions: 13 x 12'8
Game room
- Level: Second
- Area: 165
- Dimensions: 15X11
Kitchen
- Level: First
- Area: 175
- Dimensions: 14 x 12'6
Living room
- Level: First
- Area: 294.44
- Dimensions: 17'8 x 16'8
Primary bath
- Level: Second
- Area: 244.44
- Dimensions: 16'8X14'8
Heating
- Natural Gas, Zoned
Cooling
- Ceiling Fan(s), Electric, Zoned
Appliances
- Included: Water Heater, Disposal, Refrigerator, Water Softener, Gas Oven, Microwave, Gas Cooktop, Dishwasher
- Laundry: Electric Dryer Hookup, Gas Dryer Hookup, Washer Hookup
Features
- Crown Molding, High Ceilings, Wired for Sound, All Bedrooms Up, En-Suite Bath, Primary Bed - 2nd Floor, Sitting Area, Walk-In Closet(s)
- Flooring: Carpet, Tile, Wood
- Windows: Window Coverings
Interior area
- Total structure area: 2,522
- Total interior livable area: 2,522 sqft
Video & virtual tour
Property
Parking
- Total spaces: 2
- Parking features: Attached, Additional Parking, Electric Gate, Garage Door Opener
- Attached garage spaces: 2
Features
- Stories: 2
- Patio & porch: Covered, Patio/Deck
- Exterior features: Back Green Space
- Fencing: Back Yard
Lot
- Size: 2,583 Square Feet
- Features: Back Yard, Patio Lot, 0 Up To 1/4 Acre
Details
- Parcel number: 1344940020004
Construction
Type & style
- Home type: SingleFamily
- Architectural style: Traditional
- Property subtype: Single Family Residence
Materials
- Brick, Cement Siding
- Foundation: Slab
- Roof: Composition
Condition
- New construction: No
- Year built: 2016
Utilities & green energy
- Sewer: Public Sewer
- Water: Public
Green energy
- Energy efficient items: Thermostat, Insulation
Community & HOA
Community
- Subdivision: Ella Estates
HOA
- Has HOA: Yes
- Amenities included: Controlled Access
- HOA fee: $1,800 annually
Location
- Region: Houston
Financial & listing details
- Price per square foot: $190/sqft
- Tax assessed value: $511,243
- Annual tax amount: $9,990
- Date on market: 10/15/2026
- Listing terms: Cash,Conventional,VA Loan
- Exclusions: None
- Ownership: Full Ownership
- Road surface type: Concrete, Curbs
Estimated market value
$470,900
$447,000 - $494,000
$3,213/mo
Price history
| Date | Event | Price |
|---|---|---|
| 10/15/2026 | Price change | $480,000-2%$190/sqft |
Source:  HAR #55256313 Report a problem HAR #55256313 Report a problem | ||
| 9/5/2026 | Price change | $490,000-4.9%$194/sqft |
Source: HAR #89457098 Report a problem | ||
| 8/12/2026 | Listed for sale | $515,000$204/sqft |
Source: HAR #89457098 Report a problem | ||
| 8/12/2026 | Listing removed | $515,000$204/sqft |
Source: HAR #81674727 Report a problem | ||
| 7/9/2026 | Price change | $515,000-2.8%$204/sqft |
Source: HAR #81674727 Report a problem | ||
| 6/4/2026 | Price change | $529,900-1.9%$210/sqft |
Source: HAR #81674727 Report a problem | ||
| 5/13/2026 | Listed for sale | $539,900+4.8%$214/sqft |
Source: HAR #81674727 Report a problem | ||
| 5/20/2025 | Pending sale | $515,000$204/sqft |
Source: HAR #68067768 Report a problem | ||
| 5/16/2025 | Price change | $515,000+0.1%$204/sqft |
Source: HAR #68067768 Report a problem | ||
| 4/24/2025 | Price change | $514,500-5.5%$204/sqft |
Source: HAR #71981318 Report a problem | ||
| 1/17/2025 | Price change | $544,500-1%$216/sqft |
Source: HAR #78551965 Report a problem | ||
| 11/18/2024 | Listed for sale | $549,950-2.7%$218/sqft |
Source: HAR #72524596 Report a problem | ||
| 11/17/2024 | Listing removed | $565,000$224/sqft |
Source: HAR #23115941 Report a problem | ||
| 10/31/2024 | Listed for sale | $565,000$224/sqft |
Source: HAR #23115941 Report a problem | ||
Public tax history
| Year | Property taxes | Tax assessment |
|---|---|---|
| 2025 | $9,990 +75.3% | $511,243 +30.5% |
| 2024 | $5,700 +4.5% | $391,738 |
| 2023 | $5,457 -16.1% | $391,738 |
| 2022 | $6,504 | $391,738 -5.6% |
| 2021 | -- | $414,816 |
| 2020 | $7,700 +3% | $414,816 +3.9% |
| 2019 | $7,473 +374.7% | $399,363 +4.7% |
| 2018 | $1,574 | $381,304 +511.9% |
| 2017 | $1,574 -0.1% | $62,313 |
| 2016 | $1,576 | -- |
Find assessor info on the county website
Monthly payment
Est. payment
Payment breakdown
Explore the cost of this home by adjusting the details. Changes won't be saved.Climate risks
Neighborhood: Oak Forest - Garden Oaks
Nearby schools
Schools provided by the listing agent
- Elementary: Durham Elementary School
- Middle: Black Middle School
- High: Waltrip High School
Source: HAR. This data may not be complete. We recommend contacting the local school district to confirm school assignments for this home.
Similar homes
- $499,9003 bd3 ba2.2k sqft5513 Petty St #C, Houston, TX 77007For Sale
 MLS ID #5063148, Rohit Mathews, eXp Realty LLC. HAR
 - $533,8004 bd4 ba2.6k sqft1006 Shepherd Oaks Dr, Houston, TX 77018For Sale
 MLS ID #15792466, Terri Lockler, Brooks Ballard International Real Estate. HAR
 - $485,0003 bd4 ba2.2k sqft253 E 27th St, Houston, TX 77008For Sale
 MLS ID #76972441, Sahar Johnson, Compass RE Texas, LLC - Houston. HAR
 - $450,0003 bd4 ba2.2k sqft1618 Parker St, Houston, TX 77007For Sale
 MLS ID #51664641, Valerie Southern, Compass RE Texas, LLC - The Heights. HAR
