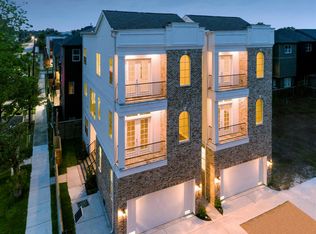
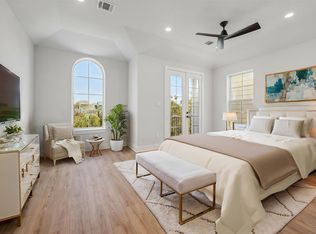
This stylish & beautiful home is located in a gated community. This 3 bedroom home offers a gourmet kitchen with island, stainless steel appliances, quartz counters, craftsman style cabinetry, high ceilings & a light & bright open 2 nd floor. Balcony located off of the second level with extended views. Primary bedroom is over-sized with a space for a sitting area. The lrge primary bath has wonderful walk in closets, double sink, separate shower & soaking tub. Upgraded tile & stone trim the space beautifully. First floor offers a large secondary bedroom with private bth. Can be great office, roommate set up or guest suite. This home is located in walking distance to many eateries & local hang-outs. Access to highways & shopping. The re-development of Shepard offers much to-do a few steps from your door. Owner said "leave the washer & dryer, & the fridge wine fridge too!" All window treatments are included as well. Great Value! Great Location! Great Oppurtunity ! A DEFINITE MUST SEE!
For sale
$565,000
1047 W 17th St, Houston, TX 77008
3beds
2,543sqft
Single Family Residence
Built in 2014
1,942 Square Feet Lot
$549,100 Zestimate®
$222/sqft
$-- HOA
What's special
High ceilingsStainless steel appliancesQuartz countersSoaking tubWalk in closetsGourmet kitchen with islandDouble sink
- 64 days
- 65
- 6
Zillow last checked:
Listing updated:
Listed by:
Tom Grass TREC #0321968 713-503-5954,
Keller Williams Realty Metropolitan
Source: HAR,MLS#: 71149765
Facts & features
Interior
Bedrooms & bathrooms
- Bedrooms: 3
- Bathrooms: 4
- Full bathrooms: 3
- 1/2 bathrooms: 1
Rooms
- Room types: Utility Room
Primary bedroom
- Level: Third
- Area: 288
- Dimensions: 18x16
Bedroom
- Level: First
- Area: 180
- Dimensions: 15x12
Bedroom
- Level: Third
- Area: 156
- Dimensions: 13x12
Dining room
- Level: Second
- Area: 168
- Dimensions: 14x12
Other
- Level: Second
- Area: 56
- Dimensions: 8x7
Kitchen
- Level: Second
- Area: 210
- Dimensions: 15x14
Living room
- Level: Second
- Area: 342
- Dimensions: 19x18
Heating
- Natural Gas, Zoned
Cooling
- Electric, Zoned
Appliances
- Included: Disposal, Refrigerator, Washer, Wine Refrigerator, Microwave, Dishwasher
- Laundry: Washer Hookup
Features
- Balcony, Crown Molding, Dry Bar, High Ceilings, 1 Bedroom Down - Not Primary BR, 2 Bedrooms Up, Primary Bed - 3rd Floor, Sitting Area, Walk-In Closet(s)
- Flooring: Slate, Wood
- Windows: Window Coverings
Interior area
- Total structure area: 2,543
- Total interior livable area: 2,543 sqft
Property
Parking
- Total spaces: 2
- Parking features: Attached
- Attached garage spaces: 2
Features
- Stories: 3
- Exterior features: Balcony
- Fencing: Full
Lot
- Size: 1,942 Square Feet
- Features: Patio Lot, 0 Up To 1/4 Acre
Details
- Parcel number: 1342340010011
Construction
Type & style
- Home type: SingleFamily
- Architectural style: Contemporary
- Property subtype: Single Family Residence
Materials
- Cement Siding
- Foundation: Slab
- Roof: Composition
Condition
- New construction: No
- Year built: 2014
Utilities & green energy
- Sewer: Public Sewer
- Water: Public
Community & HOA
Community
- Subdivision: North Heights
HOA
- Has HOA: Yes
- HOA fee: Has HOA fee
Location
- Region: Houston
Financial & listing details
- Price per square foot: $222/sqft
- Tax assessed value: $560,305
- Annual tax amount: $11,908
- Date on market: 8/5/2026
- Road surface type: Asphalt
Estimated market value
$549,100
$522,000 - $577,000
$3,747/mo
Price history
| Date | Event | Price |
|---|---|---|
| 8/5/2026 | Listed for sale | $565,000$222/sqft |
Source:  HAR #71149765 Report a problem HAR #71149765 Report a problem | ||
| 8/1/2026 | Listing removed | $565,000$222/sqft |
Source: HAR #84156447 Report a problem | ||
| 4/18/2026 | Price change | $565,000-2.3%$222/sqft |
Source: HAR #84156447 Report a problem | ||
| 3/24/2026 | Listed for sale | $578,500+20.8%$227/sqft |
Source: HAR #84156447 Report a problem | ||
| 6/28/2021 | Sold | -- |
Source: Agent Provided Report a problem | ||
| 5/24/2021 | Pending sale | $479,000$188/sqft |
Source: HAR #24274279 Report a problem | ||
| 5/19/2021 | Price change | $479,000-4%$188/sqft |
Source: HAR #24274279 Report a problem | ||
| 4/29/2021 | Listed for sale | $499,000$196/sqft |
Source: HAR #88958851 Report a problem | ||
Public tax history
| Year | Property taxes | Tax assessment |
|---|---|---|
| 2025 | $11,908 +4.7% | $560,305 +3.1% |
| 2024 | $11,373 +3.5% | $543,561 -0.3% |
| 2023 | $10,986 +1.5% | $545,240 +11% |
| 2022 | $10,819 | $491,357 +12.8% |
| 2021 | -- | $435,429 -1.3% |
| 2020 | $8,138 +9.4% | $441,279 +10.9% |
| 2019 | $7,442 -7.3% | $397,814 -3% |
| 2018 | $8,026 | $410,000 |
| 2017 | $8,026 -0.1% | $410,000 |
| 2016 | $8,033 +229.7% | $410,000 -1.2% |
| 2015 | $2,436 | $415,000 +337.9% |
| 2014 | $2,436 | $94,770 -65.8% |
| 2013 | -- | $277,111 |
| 2012 | -- | $277,111 |
| 2011 | -- | $277,111 -19.8% |
| 2010 | -- | $345,690 -12.8% |
| 2009 | -- | $396,592 -4.1% |
| 2008 | -- | $413,588 |
| 2005 | -- | -- |
| 2004 | -- | $99,450 |
| 2003 | -- | $99,450 +110.7% |
| 2002 | -- | $47,190 +4.9% |
| 2001 | -- | $45,000 |
| 2000 | -- | $45,000 |
Find assessor info on the county website
Monthly payment
Est. payment
Payment breakdown
Explore the cost of this home by adjusting the details. Changes won't be saved.Climate risks
Neighborhood: Greater Heights
Nearby schools
Schools provided by the listing agent
- Elementary: Sinclair Elementary School (Houston)
- Middle: Hamilton Middle School (Houston)
- High: Waltrip High School
Source: HAR. This data may not be complete. We recommend contacting the local school district to confirm school assignments for this home.

Similar homes
- $525,0003 bd4 ba2.4k sqft1425 W 23rd St Unit A, Houston, TX 77008For Sale
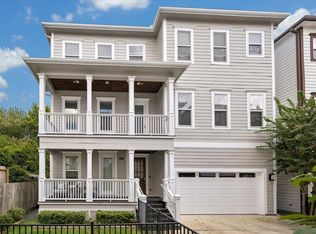 MLS ID #34555637, Matthew Labita, Compass RE Texas, LLC - Memorial. HAR
 - $469,0003 bd4 ba2.2k sqft1124 W 24th St Unit A, Houston, TX 77008For Sale
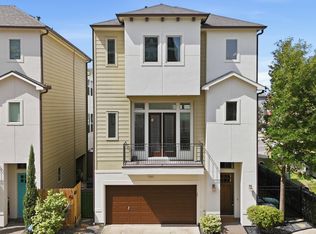 MLS ID #58800086, Kayla Sorrell, Pop Realty. HAR
 - $625,0004 bd5 ba2.9k sqft1104 W 22nd St, Houston, TX 77008For Sale
 MLS ID #60591871, Ruth Carruthers, Compass RE Texas, LLC - Houston. HAR
 - $485,0003 bd4 ba2.2k sqft253 E 27th St, Houston, TX 77008For Sale
 MLS ID #76972441, Sahar Johnson, Compass RE Texas, LLC - Houston. HAR
