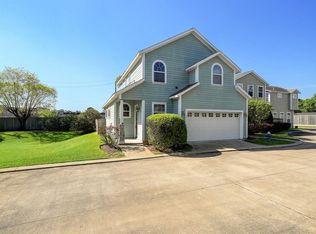
Nestled on a desirable corner lot within the gated community of Woodbend Village, this stylish home offers a spacious open-concept floor plan designed for effortless living. Rich hardwood floors span the main level, dedicated dining room flows seamlessly into the expansive living & kitchen areas. The well-appointed kitchen features abundant cabinetry, granite countertops & excellent storage. Large windows fill the home with natural light, creating a bright & inviting atmosphere throughout. Upstairs, spacious secondary bedrooms & conveniently located laundry room provide everyday functionality. The private primary retreat features its own terrace, spa-inspired bath with dual vanities, soaking tub, walk-in shower, and an oversized closet. Enjoy low-maintenance living with charming courtyard patio & private hot tub. Ideally located with easy access to I-10, Memorial City, CityCentre, and some of Houston's best dining and shopping destinations. HOA fee includes water, trash, & landscaping.
For sale
Price cut: $26K (7/3)
$399,000
1838 Woodbend Village Ct, Houston, TX 77055
3beds
2,401sqft
:
Get pre-qualified$3,528/mo
Single Family Residence
Built in 2009
3,580 Square Feet Lot
$388,900 Zestimate®
$166/sqft
$225/mo HOA
What's special
Charming courtyard patioRich hardwood floorsPrivate hot tubDedicated dining roomSpacious open-concept floor planBright and inviting atmosphereGranite countertops
- 48 days |
- 157 |
- 12 |
Zillow last checked:
Listing updated:
Listed by:
Courtney Williams TREC #0621891 832-884-6642,
Compass RE Texas, LLC - Houston,
Jeramine Polk TREC #0815692 281-509-1937,
Compass RE Texas, LLC - Houston
Source: HAR,MLS#: 13225614
Facts & features
Interior
Bedrooms & bathrooms
- Bedrooms: 3
- Bathrooms: 3
- Full bathrooms: 2
- 1/2 bathrooms: 1
Rooms
- Room types: Utility Room
Primary bathroom
- Features: Primary Bath: Double Sinks, Primary Bath: Separate Shower, Primary Bath: Soaking Tub, Secondary Bath(s): Tub/Shower Combo
Kitchen
- Features: Breakfast Bar, Kitchen open to Family Room, Pantry
Heating
- Natural Gas
Cooling
- Ceiling Fan(s), Electric
Appliances
- Included: Disposal, Refrigerator, Gas Oven, Microwave, Gas Range, Dishwasher
- Laundry: Electric Dryer Hookup, Gas Dryer Hookup, Washer Hookup
Features
- Crown Molding, Formal Entry/Foyer, High Ceilings, Prewired for Alarm System, Wired for Sound, All Bedrooms Up, En-Suite Bath, Walk-In Closet(s)
- Flooring: Carpet, Tile, Wood
- Doors: Insulated Doors
- Windows: Insulated/Low-E windows, Window Coverings
Interior area
- Total structure area: 2,401
- Total interior livable area: 2,401 sqft
Property
Parking
- Total spaces: 2
- Parking features: Attached, Garage Door Opener
- Attached garage spaces: 2
Features
- Stories: 2
- Patio & porch: Covered, Patio/Deck, Porch
- Exterior features: Balcony
- Has spa: Yes
- Spa features: Spa/Hot Tub
- Fencing: Partial
Lot
- Size: 3,580 Square Feet
- Features: Corner Lot, 0 Up To 1/4 Acre
Details
- Parcel number: 1251350010005
Construction
Type & style
- Home type: SingleFamily
- Architectural style: Traditional
- Property subtype: Single Family Residence
Materials
- Batts Insulation, Cement Siding
- Foundation: Slab
- Roof: Composition
Condition
- New construction: No
- Year built: 2009
Utilities & green energy
- Sewer: Public Sewer
- Water: Public
Green energy
- Energy efficient items: Attic Vents, Thermostat
Community & HOA
Community
- Security: Prewired for Alarm System
- Subdivision: Woodbend Village
HOA
- Has HOA: Yes
- Amenities included: Controlled Access
- HOA fee: $2,699 annually
Location
- Region: Houston
Financial & listing details
- Price per square foot: $166/sqft
- Tax assessed value: $415,779
- Annual tax amount: $9,443
- Date on market: 6/4/2026
- Listing terms: Cash,Conventional
- Exclusions: None
- Ownership: Full Ownership
- Road surface type: Concrete, Curbs
Estimated market value
$388,900
$369,000 - $408,000
$2,533/mo
Price history
| Date | Event | Price |
|---|---|---|
| 7/3/2026 | Price change | $399,000-6.1%$166/sqft |
Source:  HAR #13225614 Report a problem HAR #13225614 Report a problem | ||
| 6/4/2026 | Listed for sale | $425,000+28.8%$177/sqft |
Source: HAR #13225614 Report a problem | ||
| 1/25/2017 | Sold | -- |
Source: Agent Provided Report a problem | ||
| 12/7/2016 | Pending sale | $329,900$137/sqft |
Source: RE/MAX The Woodlands & Spring #61596722 Report a problem | ||
| 11/27/2016 | Price change | $329,900-4.4%$137/sqft |
Source: RE/MAX The Woodlands & Spring #61596722 Report a problem | ||
| 9/22/2016 | Price change | $345,000-2.8%$144/sqft |
Source: RE/MAX The Woodlands & Spring #61596722 Report a problem | ||
| 9/5/2016 | Listed for sale | $355,000+20.3%$148/sqft |
Source: RE/MAX The Woodlands & Spring #61596722 Report a problem | ||
| 9/22/2013 | Listing removed | $295,000$123/sqft |
Source: Keller Williams Signature Realty #50227647 Report a problem | ||
| 6/1/2013 | Price change | $295,000-4.8%$123/sqft |
Source: Keller Williams Signature Realty #50227647 Report a problem | ||
| 3/28/2013 | Listed for sale | $310,000$129/sqft |
Source: Keller Williams - Signature #50227647 Report a problem | ||
Public tax history
| Year | Property taxes | Tax assessment |
|---|---|---|
| 2025 | $456 +9.2% | $415,779 +1% |
| 2024 | $418 | $411,792 +9.9% |
| 2023 | -- | $374,533 +4% |
| 2022 | $353 | $359,966 +0.5% |
| 2021 | -- | $358,275 |
| 2020 | $989 -52.2% | $358,275 +12.5% |
| 2019 | $2,071 -75.1% | $318,500 |
| 2018 | $8,325 | $318,500 |
| 2017 | $8,325 +28.2% | $318,500 -16.3% |
| 2016 | $6,493 +17.1% | $380,552 |
| 2015 | $5,544 | $380,552 +17.2% |
| 2014 | $5,544 | $324,779 +32.2% |
| 2013 | -- | $245,622 |
| 2012 | -- | $245,622 -4.3% |
| 2011 | -- | $256,748 +66% |
| 2010 | -- | $154,647 +114.1% |
| 2009 | -- | $72,238 |
| 2008 | -- | $72,238 |
Find assessor info on the county website
Monthly payment
Est. payment
Payment breakdown
Explore the cost of this home by adjusting the details. Changes won't be saved.Climate risks
Neighborhood: Spring Branch East
Nearby schools
GreatSchools rating
- 5/10Ridgecrest Elementary SchoolGrades: K-5Distance: 0.5 mi
- 4/10Landrum Middle SchoolGrades: 6-8Distance: 0.6 mi
- 2/10Northbrook High SchoolGrades: 9-12Distance: 2.6 mi
Schools provided by the listing agent
- Elementary: Ridgecrest Elementary School (Spring Branch)
- Middle: Landrum Middle School
- High: Northbrook High School
Source: HAR. This data may not be complete. We recommend contacting the local school district to confirm school assignments for this home.
- $380,3003 bd2 ba1.9k sqft1836 Woodbend Village Ct, Houston, TX 77055Off Market
- $415,6003 bd3 ba2k sqft1834 Woodbend Village Ct, Houston, TX 77055Off Market
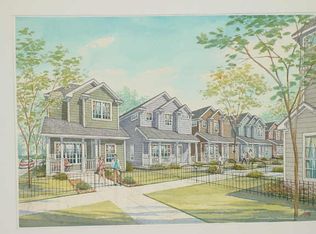
- $157-- bd-- ba-- sqftWoodbend Village Ct, Houston, TX 77055Off Market
- $304,8003 bd3 ba1.4k sqft1817 Woodbend Village Ct, Houston, TX 77055Off Market
- $294,6002 bd3 ba1.3k sqft1840 Woodbend Village Ct, Houston, TX 77055Off Market
- $272,6003 bd1 ba1k sqft1830 Huge Oaks St, Houston, TX 77055Off Market
- $462-- bd-- ba-- sqftWoodbend Village Ct, Houston, TX 77055Off Market
- $253,8003 bd1 ba1k sqft1826 Huge Oaks St, Houston, TX 77055Off Market
A local agent can set up tours, give advice and negotiate with sellers.
Similar homes
- $396,0003 bd4 ba2.6k sqft1807 Stacy Crst, Houston, TX 77008For Sale
 MLS ID #5534979, Jena Turner, eXp Realty LLC. HAR
 - $380,0003 bd3 ba2.4k sqft7147 Windwater Lagoon Dr, Houston, TX 77036For Sale
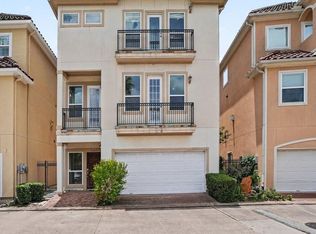 MLS ID #57692396, Robert Goleman, Orchard Brokerage. HAR
 - $435,0003 bd3 ba2.5k sqft2041 W 14th 1/2 St, Houston, TX 77008For Sale
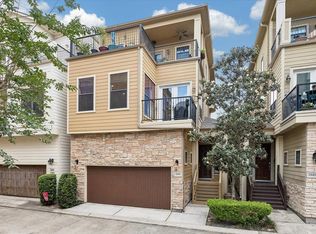 MLS ID #72655863, Diana Dao, Mavenly Homes. HAR
 - $449,0003 bd3 ba2.5k sqft2809 Shadow Woods Ct, Houston, TX 77043For Sale
 MLS ID #14801625, Heather Lowrie, Keller Williams Realty Southwest. HAR
 - $435,0003 bd4 ba2.1k sqft1165 Beasley Hills Ln, Houston, TX 77008For SaleMLS ID #55972150, Rachel Bain, Better Homes and Gardens Real Estate Gary Greene - The Woodlands. HAR
- $380,0003 bd4 ba2.8k sqft2618 Shady Acres Ct, Houston, TX 77008For SaleMLS ID #23002827, Creston Inderrieden, Realty of America - Central Houston. HAR
- $389,9904 bd3 ba2.7k sqft14906 Windsor Mnr, Houston, TX 77069For SaleMLS ID #63246720, Craig Carver, RE/MAX Space Center. HAR
- $395,0004 bd3 ba2.5k sqft3319 Shadowfern Dr, Houston, TX 77082For SaleMLS ID #48351148, Kristine Agee, Compass RE Texas, LLC - Memorial. HAR
- $478,0003 bd3 ba1.8k sqft1106 W 18th St Unit A, Houston, TX 77008For SaleMLS ID #27554181, Kassieleigh Scott, Locke and Key Homes. HAR
- $412,0003 bd4 ba3.2k sqft1502 Olive Pl, Houston, TX 77077For SaleMLS ID #83351242, Lalit Khanna, eXp Realty LLC. HAR
- $445,0003 bd4 ba2.3k sqft2316 Beall St, Houston, TX 77008For SaleMLS ID #38807793, Kristina Metoyer, Martha Turner Sotheby's International Realty. HAR
- $364,0004 bd3 ba2.2k sqft8123 Clarion Way, Houston, TX 77040For SaleMLS ID #56588480, Esra Thornbrugh, Compass RE Texas, LLC - The Woodlands. HAR
- $300,0004 bd3 ba2k sqft6527 Wilshire Fern, Houston, TX 77040For SaleMLS ID #86782508, Eric Beeler, Better Homes and Gardens Real Estate Gary Greene - Champions. HAR
- $400,0003 bd4 ba2.3k sqft2604 Chenevert St, Houston, TX 77004For SaleMLS ID #10018764, James Krueger, Corcoran Prestige Realty. HAR
- $495,0003 bd3 ba2.3k sqft5539 Kiam St, Houston, TX 77007For SaleMLS ID #9275430, Lea Hallahan, Compass RE Texas, LLC - Memorial. HAR
- $384,9994 bd3 ba2.8k sqft16322 Drystone Ln, Houston, TX 77095For SaleMLS ID #62446297, Tim Tran, 5th Stream Realty. HAR
- $435,0004 bd3 ba2.4k sqft18226 E Willow Oak Bend Dr, Cypress, TX 77433For SaleMLS ID #56713128, Jerrell Brewer, Realty Kings Properties. HAR
- $385,0003 bd3 ba2.5k sqft2922 Royal Oaks Crst, Houston, TX 77082For SaleMLS ID #33864090, Patricia Brand, Keller Williams Memorial. HAR
- $359,9003 bd4 ba1.9k sqft12255 Oxford Crescent Cir, Houston, TX 77082For SaleMLS ID #27282504, Mirian Romero, Walzel Properties - Katy. HAR
- $449,9004 bd4 ba3.1k sqft3611 Royal Royce Dr, Houston, TX 77042For SaleMLS ID #22399020, Owais Gopalani, ROG Realty LLC. HAR
