Beautifully updated 3-bedroom home in gated Westchase community, minutes from the Galleria, Memorial City, dining, and major highways. Fully renovated kitchen with breakfast nook, opening to a spacious family room and formal dining area. No carpet throughout with hardwood floors. All bedrooms upstairs for privacy. The primary bedroom features a large walk in closet and built in vanity area. New roof adds peace of mind and long term value. Lot with private backyard deck and fence. Highly convenient West Houston location.
For sale
$344,900
3207 Holly Shores Dr, Houston, TX 77042
3beds
2,402sqft
Single Family Residence
Built in 2005
1,986 Square Feet Lot
$337,300 Zestimate®
$144/sqft
$183/mo HOA
What's special
Private backyard deckHardwood floorsFormal dining areaSpacious family roomFully renovated kitchenBreakfast nookNew roof
- 2 days |
- 82 |
- 5 |
Zillow last checked:
Listing updated:
Listed by:
Lucia De Chav TREC #0751090 313-434-6115,
Compass RE Texas, LLC - Houston
Source: HAR,MLS#: 31863639
Facts & features
Interior
Bedrooms & bathrooms
- Bedrooms: 3
- Bathrooms: 3
- Full bathrooms: 2
- 1/2 bathrooms: 1
Rooms
- Room types: Den, Family Room
Primary bedroom
- Level: Second
- Area: 288
- Dimensions: 18 x16
Bedroom
- Level: Second
- Area: 196
- Dimensions: 14 x 14
Bedroom
- Level: Second
- Area: 168
- Dimensions: 14 x 12
Dining room
- Level: First
- Area: 192
- Dimensions: 16 x 12
Kitchen
- Level: First
- Area: 168
- Dimensions: 14 x 12
Living room
- Level: First
- Area: 360
- Dimensions: 20 x 18
Heating
- Natural Gas, Zoned
Cooling
- Ceiling Fan(s), Electric, Zoned
Appliances
- Included: Disposal, Electric Oven, Microwave, Gas Cooktop, Dishwasher, Washer/Dryer
Features
- Dry Bar, All Bedrooms Up, Primary Bed - 2nd Floor, Walk-In Closet(s)
- Flooring: Tile, Wood
- Number of fireplaces: 1
- Fireplace features: Gas
Interior area
- Total structure area: 2,402
- Total interior livable area: 2,402 sqft
Property
Parking
- Total spaces: 2
- Parking features: Electric Gate, Attached, Additional Parking
- Attached garage spaces: 2
Features
- Stories: 2
- Patio & porch: Patio/Deck
Lot
- Size: 1,986 Square Feet
- Features: Back Yard, Subdivided, 0 Up To 1/4 Acre
Details
- Parcel number: 1254230010007
Construction
Type & style
- Home type: SingleFamily
- Architectural style: Traditional
- Property subtype: Single Family Residence
Materials
- Brick
- Foundation: Slab
- Roof: Composition
Condition
- New construction: No
- Year built: 2005
Utilities & green energy
- Sewer: Public Sewer
- Water: Public
Community & HOA
Community
- Subdivision: Westchase Trls
HOA
- Has HOA: Yes
- HOA fee: $2,200 annually
Location
- Region: Houston
Financial & listing details
- Price per square foot: $144/sqft
- Annual tax amount: $7,873
- Date on market: 8/13/2026
- Listing terms: Cash,Conventional,FHA,Texas Veterans Land Board,VA Loan
- Ownership: Full Ownership
- Road surface type: Concrete
Estimated market value
$337,300
$320,000 - $354,000
$2,340/mo
Price history
| Date | Event | Price |
|---|---|---|
| 8/13/2026 | Listed for sale | $344,900$144/sqft |
Source:  HAR #31863639 Report a problem HAR #31863639 Report a problem | ||
| 7/27/2026 | Listing removed | $344,900$144/sqft |
Source: HAR #31863639 Report a problem | ||
| 7/9/2026 | Listed for sale | $344,900$144/sqft |
Source: HAR #31863639 Report a problem | ||
| 7/9/2026 | Listing removed | $344,900$144/sqft |
Source: HAR #84181844 Report a problem | ||
| 6/28/2026 | Price change | $344,900-1.4%$144/sqft |
Source: HAR #84181844 Report a problem | ||
| 5/1/2026 | Listed for sale | $349,900+9.7%$146/sqft |
Source: HAR #84181844 Report a problem | ||
| 8/21/2021 | Listing removed | -- |
Source: HAR #98676559 Report a problem | ||
| 8/21/2021 | Listed for sale | $319,000$133/sqft |
Source: HAR #98676559 Report a problem | ||
| 7/10/2021 | Pending sale | $319,000$133/sqft |
Source: HAR #98676559 Report a problem | ||
| 6/18/2021 | Price change | $319,000-1.8%$133/sqft |
Source: HAR #98676559 Report a problem | ||
| 6/13/2021 | Price change | $325,000-1.2%$135/sqft |
Source: HAR #98676559 Report a problem | ||
| 6/9/2021 | Price change | $329,000+1.2%$137/sqft |
Source: HAR #98676559 Report a problem | ||
| 5/31/2021 | Price change | $325,000-1.2%$135/sqft |
Source: HAR #40944867 Report a problem | ||
| 5/14/2021 | Listed for sale | $329,000$137/sqft |
Source: HAR #40944867 Report a problem | ||
| 5/14/2021 | Listing removed | -- |
Source: HAR #87181996 Report a problem | ||
| 5/11/2021 | Price change | $329,000-1.2%$137/sqft |
Source: HAR #87181996 Report a problem | ||
| 5/8/2021 | Price change | $333,000-0.9%$139/sqft |
Source: HAR #87181996 Report a problem | ||
| 4/17/2021 | Price change | $336,000-0.9%$140/sqft |
Source: HAR #87181996 Report a problem | ||
| 4/14/2021 | Price change | $339,000-1.2%$141/sqft |
Source: HAR #87181996 Report a problem | ||
| 4/8/2021 | Listed for sale | $343,000$143/sqft |
Source: HAR #87181996 Report a problem | ||
Public tax history
Tax history is unavailable.
Monthly payment
Est. payment
Payment breakdown
Explore the cost of this home by adjusting the details. Changes won't be saved.Climate risks
Neighborhood: Westchase
Nearby schools
GreatSchools rating
- 3/10Sneed Elementary SchoolGrades: PK-4Distance: 0.6 mi
- 4/10O'Donnell Middle SchoolGrades: 7-8Distance: 5.1 mi
- 9/10Alief Early College High SchoolGrades: 9-12Distance: 1.4 mi
Schools provided by the listing agent
- Elementary: Sneed Elementary School
- Middle: O'donnell Middle School
- High: Aisd Draw
Source: HAR. This data may not be complete. We recommend contacting the local school district to confirm school assignments for this home.
- $347,6003 bd3 ba2.4k sqft3207 Holly Shrs, Houston, TX 77042Off Market

- $314,6003 bd3 ba2.1k sqft3203 Holly Shrs, Houston, TX 77042Off Market
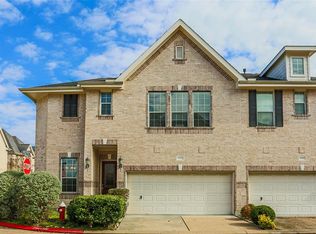
- $---- bd-- ba-- sqft3203 Holly Shores Dr, Houston, TX 77042Off Market
- $346,6003 bd3 ba2.6k sqft3211 Holly Shores Dr, Houston, TX 77042Off Market
- $367,1003 bd2 ba2.3k sqft3206 Holly Path, Houston, TX 77042Off Market
- $334,1003 bd3 ba2.1k sqft3202 Holly Path, Houston, TX 77042Off Market
- $356,1003 bd2 ba2.6k sqft3210 Holly Path, Houston, TX 77042Off Market
- $356,2004 bd4 ba2.6k sqft3206 Holly Shores Dr, Houston, TX 77042Off Market
A local agent can set up tours, give advice and negotiate with sellers.
Similar homes
- $317,7003 bd2 ba1.5k sqft1303 Sherwood Point Ln, Houston, TX 77043For Sale
 MLS ID #9075212, Antonio Maari, OakHouse Real Estate. HAR
 - $315,0003 bd3 ba2.3k sqft2865 Westhollow Dr Unit 43, Houston, TX 77082For Sale
 MLS ID #68270947, Sandra Holcomb, CB&A, Realtors-Katy. HAR
 - $309,0003 bd3 ba1.8k sqft9036 Lakes At 610 Dr, Houston, TX 77054For Sale
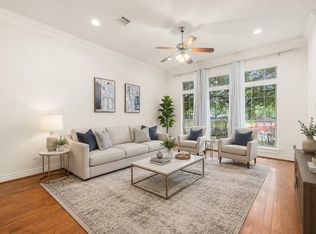 MLS ID #93609416, Thao Nguyen, eXp Realty LLC. HAR
 - $349,9004 bd3 ba2.4k sqft903 Osprey Pass, Katy, TX 77494For Sale
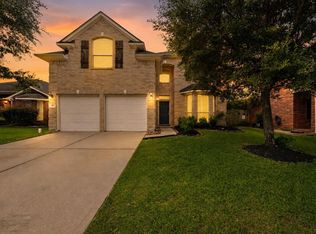 MLS ID #20575447, Kyle Jefferson, Realty Of America, LLC. HAR
 - $365,0003 bd3 ba2.5k sqft2922 Royal Oaks Crst, Houston, TX 77082For SaleMLS ID #33864090, Patricia Brand, Keller Williams Memorial. HAR
- $289,0004 bd3 ba2k sqft6407 Wilshire Rdg, Houston, TX 77040For SaleMLS ID #10974265, Joe LeCureux, Elite Texas Properties. HAR
- $279,9003 bd3 ba1.7k sqft3635 Main Plaza Dr, Houston, TX 77025For SaleMLS ID #20237239, Nguyen Le, Walzel Properties - Corporate Office. HAR
- $375,0003 bd3 ba2.2k sqft5813 Darling St Unit A, Houston, TX 77007For SaleMLS ID #4068601, Keeyan Sabz, Intero River Oaks Office. HAR
- $375,0004 bd2 ba2.4k sqft334 Indian Summer Dr, Sugar Land, TX 77479For SaleMLS ID #72198898, Yuqing Chen, Texas Signature Realty. HAR
- $339,5003 bd3 ba2.1k sqft8510 Mayside Ln, Houston, TX 77040For SaleMLS ID #98581675, Loriann Silva, Propel Realty. HAR
- $355,0003 bd4 ba2.1k sqft1739 French Village Dr, Houston, TX 77055For SaleMLS ID #83173433, Robert Villanueva, Surge Realty. HAR
- $349,0003 bd2 ba2k sqft16735 Keegans Ridge Way Dr, Houston, TX 77083For SaleMLS ID #71574780, Angelina Nguyen, The Realty. HAR
- $369,0003 bd4 ba2.6k sqft2819 Briarhurst Park, Houston, TX 77057For SaleMLS ID #9131535, Peggy O'Connor, CB&A, Realtors. HAR
- $334,0003 bd3 ba2.6k sqft2865 Westhollow Dr Unit 2, Houston, TX 77082For SaleMLS ID #61004084, Diane Driscoll, Coldwell Banker Realty - Bellaire-Metropolitan. HAR
- $385,0003 bd4 ba2.3k sqft2604 Chenevert St, Houston, TX 77004For SaleMLS ID #46904358, James Krueger, Corcoran Prestige Realty. HAR
- $425,0003 bd3 ba3k sqft5913 Dolores St APT B, Houston, TX 77057For SaleMLS ID #81525922, Azalia Benjamin-Mathis, Bloom & Prosper Realty. HAR
- $350,0004 bd3 ba2.6k sqft12210 Rolbury Ln, Houston, TX 77066For SaleMLS ID #12529037, Faye Gee, Texas Legacy Properties. HAR
- $499,9993 bd3 ba2.6k sqft56 Bayou Pointe Dr, Houston, TX 77063For SaleMLS ID #74280000, Chae Cho, HomeSmart. HAR
- $480,0003 bd4 ba2.2k sqft6762 Sussex Manor St, Houston, TX 77055For SaleMLS ID #27153467, Pedro Rodriguez, Pedro Rodriguez. HAR
- $285,0004 bd2 ba2.4k sqft4211 Torrey Creek Ln, Houston, TX 77014For SaleMLS ID #23886386, Yen Truong, 5th Stream Realty. HAR
