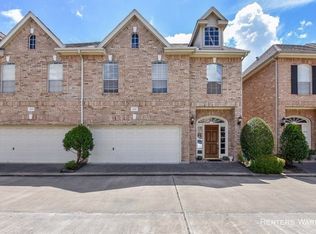
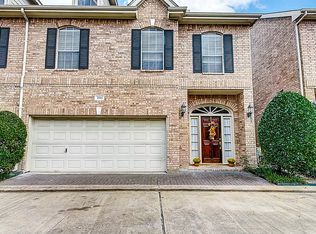
Tucked inside a quiet, gated community, this beautifully updated 3-story townhome offers a perfect balance of city convenience & private retreat. Just minutes from the Galleria, the Med Center, and downtown Houston, you’ll enjoy easy access to premiere dining, shopping and entertainment. Step inside to find fresh paint, new appliances, & stylish flooring that set the tone for modern, low-maintenance living. The kitchen opens to a cozy breakfast area and porch—ideal for morning coffee or evening unwinding. A dedicated dining room makes hosting holiday dinners or game nights easy & elegant. Upstairs, three spacious bedrooms offer comfort & flexibility, while a built-in desk nook adds a perfect spot for studying, remote work, or creative projects. The third-floor flex space invites endless possibilities—create a fourth bedroom, home theater, or personal gym. Enjoy the private attached garage. Washer, dryer & refrigerator stay.This hidden gem combines privacy, convenience, & style in one.
For sale
Price cut: $3K (6/12)
$369,000
2819 Briarhurst Park, Houston, TX 77057
3beds
2,600sqft
Townhouse
Built in 2001
1,829 Square Feet Lot
$357,400 Zestimate®
$142/sqft
$305/mo HOA
What's special
Quiet gated communityStylish flooringPrivate attached garageFresh paintNew appliancesDedicated dining roomBuilt-in desk nook
- 52 days
- 149
- 14
Zillow last checked:
Listing updated:
Listed by:
Peggy O'Connor TREC #0712472 346-246-8252,
CB&A, Realtors
Source: HAR,MLS#: 9131535
Facts & features
Interior
Bedrooms & bathrooms
- Bedrooms: 3
- Bathrooms: 4
- Full bathrooms: 3
- 1/2 bathrooms: 1
Rooms
- Room types: Utility Room
Primary bedroom
- Level: Second
- Area: 224
- Dimensions: 14 x 16
Bedroom
- Level: Second
- Area: 144
- Dimensions: 12 x 12
Bedroom
- Level: Second
- Area: 121
- Dimensions: 11 x 11
Breakfast
- Level: First
- Area: 108
- Dimensions: 12 x 9
Dining room
- Level: First
- Area: 140
- Dimensions: 14 x 10
Game room
- Level: Third
- Area: 325
- Dimensions: 25 x 13
Kitchen
- Level: First
- Area: 144
- Dimensions: 12 x 12
Living room
- Level: First
- Area: 255
- Dimensions: 17 x 15
Heating
- Natural Gas
Cooling
- Electric
Appliances
- Included: Disposal, Refrigerator, Electric Oven, Microwave, Gas Range, Dryer, Washer, Dishwasher, Washer/Dryer
- Laundry: Inside
Features
- 2 Staircases, 3 Bedrooms Up
- Flooring: Tile, Vinyl, Wood
- Windows: Window Coverings
- Number of fireplaces: 1
- Fireplace features: Gas Log
Interior area
- Total structure area: 2,600
- Total interior livable area: 2,600 sqft
Property
Parking
- Total spaces: 2
- Parking features: Attached
- Attached garage spaces: 2
Features
- Levels: Levels 1 and 2
- Stories: 3
- Patio & porch: Patio/Deck
- Exterior features: Sprinkler System
- Has spa: Yes
- Fencing: Partial
Lot
- Size: 1,829 Square Feet
- Features: On Street
Details
- Parcel number: 1208470010024
Construction
Type & style
- Home type: Townhouse
- Architectural style: Traditional
- Property subtype: Townhouse
Materials
- Brick, Wood Siding
- Foundation: Slab
- Roof: Composition
Condition
- New construction: No
- Year built: 2001
Utilities & green energy
- Sewer: Public Sewer
- Water: Public
Community & HOA
Community
- Subdivision: Briarhurst Park
HOA
- Amenities included: Controlled Access
- HOA fee: $305 monthly
Location
- Region: Houston
Financial & listing details
- Price per square foot: $142/sqft
- Tax assessed value: $342,548
- Annual tax amount: $7,167
- Date on market: 7/18/2026
- Listing terms: Cash,Conventional,FHA,VA Loan
- Road surface type: Concrete
Estimated market value
$357,400
$340,000 - $375,000
$3,560/mo
Price history
| Date | Event | Price |
|---|---|---|
| 6/12/2026 | Price change | $369,000-0.8%$142/sqft |
Source:  HAR #16394773 Report a problem HAR #16394773 Report a problem | ||
| 2/4/2026 | Price change | $372,000-1.6%$143/sqft |
Source: HAR #16394773 Report a problem | ||
| 11/5/2025 | Listed for sale | $378,000+11.2%$145/sqft |
Source: HAR #16394773 Report a problem | ||
| 8/27/2019 | Listing removed | $340,000$131/sqft |
Source: Keller Williams Realty #41855494 Report a problem | ||
| 7/23/2019 | Pending sale | $340,000$131/sqft |
Source: Internet Relocation - Moving Houston Team #41855494 Report a problem | ||
| 7/9/2019 | Listed for sale | $340,000+12263.6%$131/sqft |
Source: Keller Williams Realty #41855494 Report a problem | ||
| 5/17/2014 | Listing removed | $2,750$1/sqft |
Source: Keller Williams Realty #43982748 Report a problem | ||
| 4/22/2014 | Listed for rent | $2,750+5.8%$1/sqft |
Source: Keller Williams Realty #43982748 Report a problem | ||
| 6/23/2012 | Listing removed | $2,600$1/sqft |
Source: Keller Williams Memorial #15216228 Report a problem | ||
| 6/3/2012 | Listed for rent | $2,600$1/sqft |
Source: Keller Williams Memorial #15216228 Report a problem | ||
| 8/21/2010 | Listing removed | $2,750$1/sqft |
Source: Keller Williams Memorial #3927421 Report a problem | ||
| 7/27/2010 | Listed for sale | $2,750$1/sqft |
Source: Keller Williams Memorial #3927421 Report a problem | ||
Public tax history
| Year | Property taxes | Tax assessment |
|---|---|---|
| 2025 | $7,280 +1.6% | $342,548 |
| 2024 | $7,167 +2.4% | $342,548 -7.4% |
| 2023 | $6,997 -5.1% | $370,038 +10.6% |
| 2022 | $7,370 | $334,724 -3% |
| 2021 | -- | $344,972 |
| 2020 | $8,277 -0.9% | $344,972 |
| 2019 | $8,354 -8.5% | $344,972 -4.6% |
| 2018 | $9,133 | $361,524 |
| 2017 | $9,133 -0.1% | $361,524 |
| 2016 | $9,141 +10.9% | $361,524 |
| 2015 | $8,244 | $361,524 +12.7% |
| 2014 | $8,244 | $320,708 +16.5% |
| 2013 | -- | $275,231 -5.7% |
| 2012 | -- | $292,001 |
| 2011 | -- | $292,001 |
| 2010 | -- | $292,001 |
| 2009 | -- | $292,001 |
| 2007 | -- | $292,001 +0.8% |
| 2006 | -- | $289,800 |
| 2005 | -- | $289,800 |
| 2004 | -- | $289,800 |
| 2003 | -- | $289,800 |
Find assessor info on the county website
Monthly payment
Est. payment
Payment breakdown
Explore the cost of this home by adjusting the details. Changes won't be saved.Climate risks
Neighborhood: Woodlake - Briarmeadow
Nearby schools
Schools provided by the listing agent
- Elementary: Pilgrim Academy
- Middle: Tanglewood Middle School
- High: Wisdom High School
Source: HAR. This data may not be complete. We recommend contacting the local school district to confirm school assignments for this home.

Similar homes
- $370,0003 bd3 ba2.4k sqft5917 Dolores St APT D, Houston, TX 77057For Sale
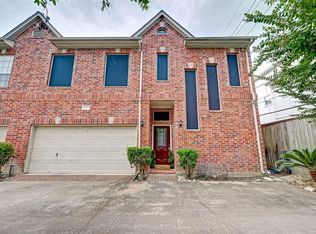 MLS ID #13103219, Eren Yesildas, Keller Williams Memorial. HAR
 - $329,9003 bd4 ba2.1k sqft6035 N Arrowana Ln, Houston, TX 77036For Sale
 MLS ID #18082651, Toan Vu, Greatland Living. HAR
 - $439,0003 bd3 ba2.5k sqft6309 Mapleridge St, Houston, TX 77081For Sale
 MLS ID #64088653, Thao Nguyen, eXp Realty LLC. HAR
 - $375,0002 bd3 ba2.2k sqft9621 Longmont Dr, Houston, TX 77063For Sale
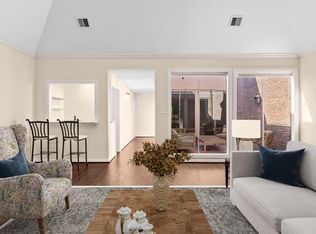 MLS ID #42977296, Renee Leslie Bollato, RE/MAX Elite Properties. HAR
