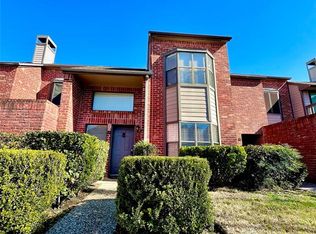
Privately situated in a quiet, well-maintained community with 24-hour guard access, this 2BR/2.5BA corner-unit townhome offers 1st-floor living, high ceilings, hard-surface flooring, abundant natural light, an attached 2-car garage, three private courtyards, & excellent storage. The spacious living room features a fireplace, wet bar, & courtyard access, while the kitchen offers Silestone counters, a large island, & walk-in pantry. Upstairs, an oversized flex space is perfect for a home office, workout area, or additional living. The primary suite boasts vaulted ceilings, a fireplace, & balcony access, complemented by a spacious bath with a large walk-in closet, dual sinks, & walk-in shower. The guest bedroom includes a walk-in closet, oversized storage closet, & access to a large, floored attic. Recent updates include the half bath, AC, ductwork, & heat pump. Ideally located near the Texas Medical Center, Rice University, Rice Village, & the Museum District, this home truly has it all.
For sale
Price cut: $9K (10/1)
$379,999
7447 Cambridge St APT 32, Houston, TX 77054
2beds
2,114sqft
Townhouse
Built in 1980
2,069 Square Feet Lot
$370,100 Zestimate®
$180/sqft
$590/mo HOA
What's special
Balcony accessThree private courtyardsCourtyard accessHigh ceilingsAbundant natural lightOversized flex spaceHard-surface flooring
- 154 days
- 64
- 6
Zillow last checked:
Listing updated:
Listed by:
Kirsten Abney TREC #0591128 713-208-8307,
Better Homes and Gardens Real Estate Gary Greene - Woodway
Source: HAR,MLS#: 5516911
Facts & features
Interior
Bedrooms & bathrooms
- Bedrooms: 2
- Bathrooms: 3
- Full bathrooms: 2
- 1/2 bathrooms: 1
Primary bedroom
- Level: Second
- Area: 240
- Dimensions: 16x15
Bedroom
- Level: Second
- Area: 182
- Dimensions: 14x13
Other
- Level: First
- Area: 40
- Dimensions: 8x5
Other
- Level: Second
- Area: 40
- Dimensions: 8x5
Dining room
- Level: First
- Area: 154
- Dimensions: 14x11
Game room
- Level: Second
- Area: 406
- Dimensions: 29x14
Kitchen
- Level: First
- Area: 192
- Dimensions: 16x12
Living room
- Level: First
- Area: 252
- Dimensions: 18x14
Primary bath
- Level: Second
- Area: 160
- Dimensions: 16x10
Utility room
- Level: Second
- Area: 15
- Dimensions: 5x3
Heating
- Electric
Cooling
- Electric
Appliances
- Included: Disposal, Electric Oven, Electric Cooktop, Electric Range, Free-Standing Range, Dishwasher, Washer/Dryer
- Laundry: Inside
Features
- Crown Molding, Formal Entry/Foyer, High Ceilings, All Bedrooms Up
- Flooring: Laminate, Tile
- Windows: Window Coverings
- Number of fireplaces: 2
- Fireplace features: Wood Burning
Interior area
- Total structure area: 2,114
- Total interior livable area: 2,114 sqft
Video & virtual tour
Property
Parking
- Total spaces: 2
- Parking features: Attached, Additional Parking, Auto Garage Door Opener
- Attached garage spaces: 2
Features
- Levels: All Levels
- Stories: 2
- Patio & porch: Patio/Deck
Lot
- Size: 2,069 Square Feet
- Features: Corner Lot
Details
- Parcel number: 1147400010032
Construction
Type & style
- Home type: Townhouse
- Architectural style: Traditional
- Property subtype: Townhouse
Materials
- Brick, Cement Siding, Wood Siding
- Foundation: Pillar/Post/Pier
- Roof: Composition
Condition
- New construction: No
- Year built: 1980
Utilities & green energy
- Sewer: Public Sewer
- Water: Public
Community & HOA
Community
- Features: Tennis Court(s), Clubhouse
- Subdivision: City Place Sec 01
HOA
- Amenities included: Clubhouse, Controlled Access, Pool, Tennis Court(s)
- HOA fee: $590 monthly
Location
- Region: Houston
Financial & listing details
- Price per square foot: $180/sqft
- Tax assessed value: $280,888
- Annual tax amount: $6,293
- Date on market: 5/21/2026
- Listing terms: Cash,Conventional
Estimated market value
$370,100
$352,000 - $389,000
$2,365/mo
Price history
| Date | Event | Price |
|---|---|---|
| 10/1/2026 | Price change | $379,999-2.3%$180/sqft |
Source:  HAR #5516911 Report a problem HAR #5516911 Report a problem | ||
| 5/21/2026 | Listed for sale | $389,000+11.1%$184/sqft |
Source: HAR #5516911 Report a problem | ||
| 3/11/2023 | Listing removed | -- |
Source: HAR #77542188 Report a problem | ||
| 2/7/2023 | Pending sale | $350,000$166/sqft |
Source: HAR #77542188 Report a problem | ||
| 1/26/2023 | Listed for sale | $350,000$166/sqft |
Source: HAR #77542188 Report a problem | ||
Public tax history
| Year | Property taxes | Tax assessment |
|---|---|---|
| 2025 | $3,554 -42.6% | $280,888 -5.1% |
| 2024 | $6,193 | $295,994 +16.7% |
| 2023 | -- | $253,670 +11.4% |
| 2022 | $1,389 | $227,625 +4.6% |
| 2021 | -- | $217,654 +3.6% |
| 2020 | $1,557 -5.5% | $210,187 -0.9% |
| 2019 | $1,647 -58.9% | $212,013 |
| 2018 | $4,005 | $212,013 |
| 2017 | $4,005 +1.5% | $212,013 |
| 2016 | $3,947 +13.5% | $212,013 +11.6% |
| 2015 | $3,477 | $189,988 +5.1% |
| 2014 | $3,477 | $180,850 +12.5% |
| 2013 | -- | $160,807 |
| 2012 | -- | $160,807 |
| 2011 | -- | $160,807 |
| 2010 | -- | $160,807 |
| 2009 | -- | -- |
| 2007 | -- | $178,702 +1% |
| 2006 | -- | $177,013 |
| 2005 | -- | -- |
Find assessor info on the county website
Monthly payment
Est. payment
Payment breakdown
Explore the cost of this home by adjusting the details. Changes won't be saved.Climate risks
Neighborhood: Astrodome Area
Nearby schools
Schools provided by the listing agent
- Elementary: Whidby Elementary School
- Middle: Cullen Middle School (Houston)
- High: Lamar High School (Houston)
Source: HAR. This data may not be complete. We recommend contacting the local school district to confirm school assignments for this home.
- $219,1002 bd2 ba1.5k sqft7447 Cambridge St #30, Houston, TX 77054Off Market
- $235,1002 bd2 ba1.5k sqft7447 Cambridge St APT 65, Houston, TX 77054Off Market

- $299,0002 bd3 ba1.5k sqft7447 Cambridge St APT 98, Houston, TX 77054For Sale

- $324,9902 bd2 ba1.5k sqft7447 Cambridge St APT 117, Houston, TX 77054For Sale

Similar homes
- $348,8503 bd3 ba2.1k sqft7483 Brompton St, Houston, TX 77025For Sale
 MLS ID #57800133, David Atkins, Martha Turner Sotheby's International Realty. HAR
 - $385,0002 bd3 ba1.7k sqft811 W Heights Hollow Ln, Houston, TX 77007For Sale
 MLS ID #81625350, Clare Byrd, Mavenly Homes. HAR
 - $394,9003 bd3 ba1.9k sqft1405 Oneil St, Houston, TX 77019For Sale
 MLS ID #98254828, Janine Le, SERHANT. HAR
 - $339,5002 bd3 ba1.8k sqft5904 Valley Forge Dr #157, Houston, TX 77057For Sale
 MLS ID #43428015, Lynn Zarr, Jr., Martha Turner Sotheby's International Realty. HAR
