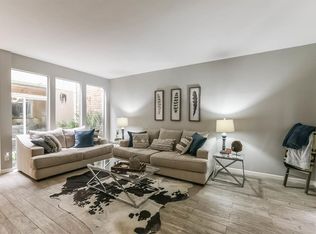
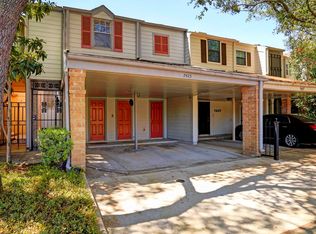
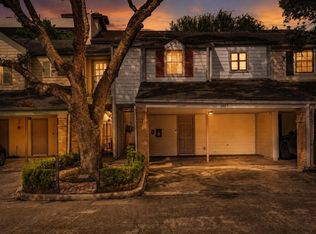
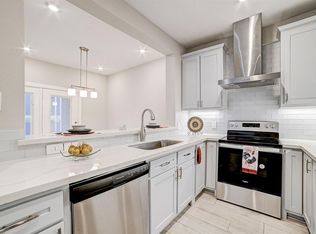
Handsomely remodeled, 7483 Brompton is a three-bedroom home located less than 2 miles away from the Texas Medical Center. Located in the heralded Brompton Square, a deed-restricted community, this home measures 2,143 sq. ft. and was designed to allow for an abundance of natural light into the home. On the first floor you will find an oversized family room, kitchen with an adjacent breakfast area, a dining room overlooking the center atrium, a home office with views of the 250+ sq. ft. patio, a powder bath for guests & laundry room. Situated on the second floor is a generously-sized master suite with a renovated en suite bath as well as an oversized wardrobe closet next to the makeup vanity. Also located on the second floor are two large bedrooms with a conjoined full bath & spacious walk-in closets. Zoned to Mark Twain Elementary, within walking distance of Rice Village, and just 1.7 miles south of the Rice University campus, 7483 Brompton is the ideal home with the ideal location.
For sale
Price cut: $16.2K (9/12)
$348,850
7483 Brompton St, Houston, TX 77025
3beds
2,143sqft
Townhouse
Built in 1970
2,230 Square Feet Lot
$339,300 Zestimate®
$163/sqft
$343/mo HOA
What's special
Abundance of natural lightOversized family roomTwo large bedroomsHandsomely remodeledSpacious walk-in closetsRenovated en suite bathPowder bath for guests
- 54 days
- 136
- 5
Zillow last checked:
Listing updated:
Listed by:
David Atkins TREC #0615250 713-582-5111,
Martha Turner Sotheby's International Realty
Source: HAR,MLS#: 57800133
Facts & features
Interior
Bedrooms & bathrooms
- Bedrooms: 3
- Bathrooms: 3
- Full bathrooms: 2
- 1/2 bathrooms: 1
Primary bedroom
- Level: Second
- Area: 234
- Dimensions: 18' x 13'
Bedroom
- Level: Second
- Area: 144
- Dimensions: 12' x 12'
Bedroom
- Level: Second
- Area: 210
- Dimensions: 15' x 14'
Other
- Level: First
- Area: 90
- Dimensions: 10' x 9'
Other
- Level: First
- Area: 48
- Dimensions: 8' x 6'
Other
- Level: Second
- Area: 45
- Dimensions: 9' x 5'
Breakfast
- Level: First
- Area: 35
- Dimensions: 7' x 5'
Dining room
- Level: First
- Area: 90
- Dimensions: 10' x 9'
Other
- Level: Second
- Area: 18
- Dimensions: 6' x 3'
Other
- Level: First
- Area: 70
- Dimensions: 10' x 7'
Other
- Level: First
- Area: 260
- Dimensions: 26' x 10'
Kitchen
- Level: First
- Area: 70
- Dimensions: 10' x 7'
Living room
- Level: First
- Area: 252
- Dimensions: 18' x 14'
Primary bath
- Level: Second
- Area: 45
- Dimensions: 9' x 5'
Utility room
- Level: First
- Area: 18
- Dimensions: 6' x 3'
Heating
- Natural Gas
Cooling
- Ceiling Fan(s), Electric
Appliances
- Included: ENERGY STAR Qualified Appliances, Disposal, Refrigerator, Electric Oven, Microwave, Electric Range, Dryer, Full Size, Washer, Dishwasher, Washer/Dryer
- Laundry: Inside
Features
- Atrium, Formal Entry/Foyer, All Bedrooms Up, En-Suite Bath, Walk-In Closet(s)
- Flooring: Carpet, Engineered Hardwood, Tile
- Doors: Insulated Doors
- Windows: Window Coverings
Interior area
- Total structure area: 2,143
- Total interior livable area: 2,143 sqft
Property
Parking
- Total spaces: 2
- Parking features: Additional Parking, Carport, Unassigned, Attached Carport
- Carport spaces: 2
Features
- Levels: Levels 1 and 2
- Stories: 2
- Patio & porch: Patio/Deck
- Exterior features: Balcony, Storage
- Has view: Yes
- View description: North
Lot
- Size: 2,230 Square Feet
Details
- Parcel number: 1093100000005
Construction
Type & style
- Home type: Townhouse
- Architectural style: Traditional
- Property subtype: Townhouse
Materials
- Brick, Cement Siding
- Foundation: Slab
- Roof: Composition
Condition
- New construction: No
- Year built: 1970
Utilities & green energy
- Sewer: Public Sewer
- Water: Public
Green energy
- Energy efficient items: Thermostat, Lighting, HVAC, Exposure/Shade
Community & HOA
Community
- Subdivision: Brompton Court
HOA
- Amenities included: Pool
- HOA fee: $343 monthly
Location
- Region: Houston
Financial & listing details
- Price per square foot: $163/sqft
- Date on market: 8/14/2026
- Listing terms: Cash,Conventional,FHA,Investor,VA Loan
- Ownership: Full Ownership
- Road surface type: Concrete, Curbs
Estimated market value
$339,300
$322,000 - $356,000
$2,484/mo
Price history
| Date | Event | Price |
|---|---|---|
| 9/12/2026 | Price change | $348,850-4.4%$163/sqft |
Source:  HAR #57800133 Report a problem HAR #57800133 Report a problem | ||
| 8/14/2026 | Listed for sale | $365,000$170/sqft |
Source: HAR #57800133 Report a problem | ||
Public tax history
Tax history is unavailable.
Monthly payment
Est. payment
Payment breakdown
Explore the cost of this home by adjusting the details. Changes won't be saved.Climate risks
Neighborhood: Braeswood Place
Nearby schools
Schools provided by the listing agent
- Elementary: Twain Elementary School
- Middle: Pershing Middle School
- High: Lamar High School (Houston)
Source: HAR. This data may not be complete. We recommend contacting the local school district to confirm school assignments for this home.
Similar homes
- $365,0003 bd3 ba2.2k sqft7445 Brompton St, Houston, TX 77025For Sale
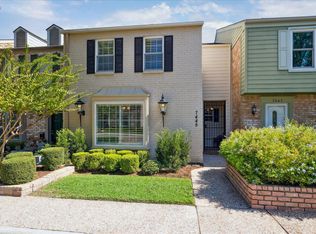 MLS ID #59262600, Mary Christ, Greenwood King Properties - Kirby Office. HAR
 - $375,0003 bd4 ba2.1k sqft2832 Bellefontaine St, Houston, TX 77025For Sale
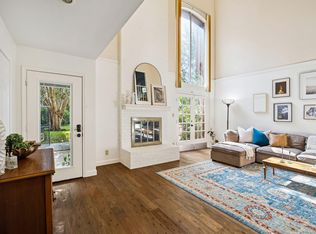 MLS ID #96741687, Fiona Gilmour, Keller Williams Realty Metropolitan. HAR
 - $339,9903 bd3 ba1.7k sqft7350 Kirby Dr APT 6, Houston, TX 77030For Sale
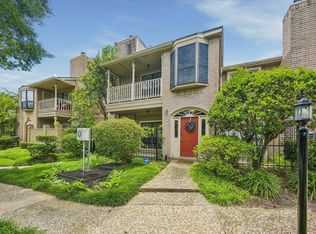 MLS ID #60567383, Sammy Younis, RE/MAX Southwest. HAR
 - $360,0002 bd3 ba2.2k sqft2400 N Braeswood Blvd APT 225, Houston, TX 77030For Sale
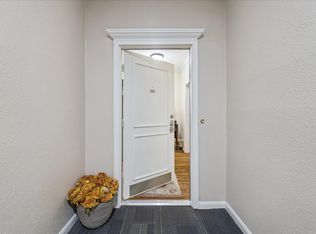 MLS ID #69402492, Terry Cominsky, Martha Turner Sotheby's International Realty. HAR
