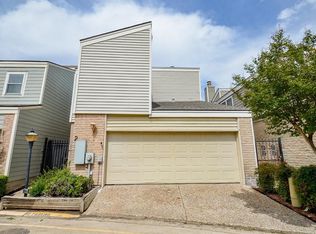
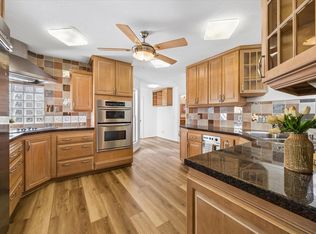
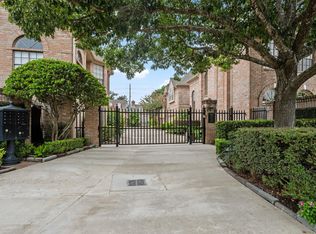
Location, location—you'll love this updated,never-flooded Galleria-area patio home inside the private, gated enclave of 1829 Bering Drive! Your new home is tucked away w/ its own private entry gate. Beyond the gate, walk the ivy-lined path to a charming entry that opens into a bright, open living room w/ soaring vaulted ceilings,& a stone fireplace flooded w/natural light.Gleaming floors flow into an elegant formal dining area w/STUNNING chandelier & mirrored wall,seamlessly connecting to a completely upgraded chef’s kitchen w/crisp white cabinetry, quartz counters,large farmer sink,PEX plumbing, new installation &stainless appliances. The first-floor primary suite offers a completely upgraded spa-inspired bath w/dual vanities,LED mirrors,a luxurious glass-enclosed shower & upgraded plumbing plus installation.Abundant storage including great attic storage (Texas basement),plus upstairs bedrms w/loft overlook/study. Outside, a private deck w/NO back neighbors to enjoy year around!
For sale
$398,880
1829 Bering Dr APT 15, Houston, TX 77057
3beds
2,264sqft
Townhouse
Built in 1978
2,792 Square Feet Lot
$382,400 Zestimate®
$176/sqft
$154/mo HOA
What's special
Private gated enclaveMirrored wallStainless appliancesGleaming floorsQuartz countersCompletely upgraded spa-inspired bathElegant formal dining area
- 9 days
- 224
- 30
Likely to sell faster than
Zillow last checked:
Listing updated:
Listed by:
Sammy Younis TREC #0629757 713-857-9156,
RE/MAX Southwest,
Sarah Samad TREC #0618261 832-868-9669,
RE/MAX Southwest
Source: HAR,MLS#: 52834741
Facts & features
Interior
Bedrooms & bathrooms
- Bedrooms: 3
- Bathrooms: 3
- Full bathrooms: 2
- 1/2 bathrooms: 1
Primary bedroom
- Level: First
- Area: 182
- Dimensions: 14 x 13
Bedroom
- Level: Second
- Area: 180
- Dimensions: 15 x 12
Bedroom
- Level: Second
- Area: 324
- Dimensions: 18 x 18
Dining room
- Level: First
- Area: 224
- Dimensions: 16 x 14
Family room
- Level: First
- Area: 238
- Dimensions: 17 x 14
Heating
- Electric, Zoned
Cooling
- Ceiling Fan(s), Electric, Zoned
Appliances
- Included: Disposal, Electric Oven, Microwave, Electric Cooktop, Dishwasher, Washer/Dryer
- Laundry: Electric Dryer Hookup, Inside
Features
- Crown Molding, Dry Bar, High Ceilings, Open Ceiling, Prewired for Alarm System, Vaulted Ceiling, Wired for Sound, 2 Bedrooms Up, En-Suite Bath, Primary Bed - 1st Floor, Walk-In Closet(s)
- Flooring: Carpet, Laminate, Tile
- Windows: Insulated/Low-E windows, Window Coverings
- Number of fireplaces: 1
- Fireplace features: Gas Log, Wood Burning
Interior area
- Total structure area: 2,264
- Total interior livable area: 2,264 sqft
Property
Parking
- Total spaces: 2
- Parking features: Electric Gate, Attached, Additional Parking, Auto Garage Door Opener, Secured
- Attached garage spaces: 2
Features
- Levels: Levels 1 and 2
- Stories: 2
- Patio & porch: Patio/Deck
- Exterior features: Sprinkler System, Storage
Lot
- Size: 2,792 Square Feet
- Features: On Street, Other
Details
- Parcel number: 0681070010015
Construction
Type & style
- Home type: Townhouse
- Architectural style: Other,Traditional
- Property subtype: Townhouse
Materials
- Brick, Vinyl Siding
- Foundation: Slab
- Roof: Composition
Condition
- New construction: No
- Year built: 1978
Utilities & green energy
- Sewer: Public Sewer
Green energy
- Energy efficient items: Attic Vents, Thermostat, HVAC
Community & HOA
Community
- Security: Prewired for Alarm System
- Subdivision: Bering Drive
HOA
- Has HOA: Yes
- Amenities included: Controlled Access
- HOA fee: $154 monthly
Location
- Region: Houston
Financial & listing details
- Price per square foot: $176/sqft
- Tax assessed value: $311,206
- Annual tax amount: $6,095
- Date on market: 10/30/2026
- Listing terms: Cash,Conventional,FHA
- Road surface type: Concrete, Curbs
Estimated market value
$382,400
$363,000 - $402,000
$2,588/mo
Price history
| Date | Event | Price |
|---|---|---|
| 10/30/2026 | Listed for sale | $398,880+40%$176/sqft |
Source:  HAR #52834741 Report a problem | ||
| 3/4/2020 | Sold | -- |
Source: Agent Provided Report a problem | ||
| 2/13/2020 | Pending sale | $285,000$126/sqft |
Source: Doug Erdy Group #86871577 Report a problem | ||
| 2/10/2020 | Listed for sale | $285,000$126/sqft |
Source: Offerpad Brokerage, LLC #86871577 Report a problem | ||
| 2/4/2020 | Pending sale | $285,000$126/sqft |
Source: Offerpad Brokerage, LLC #86871577 Report a problem | ||
| 1/31/2020 | Price change | $285,000-2.6%$126/sqft |
Source: Offerpad Brokerage, LLC #86871577 Report a problem | ||
| 1/11/2020 | Price change | $292,500-2.3%$129/sqft |
Source: Offerpad Brokerage, LLC #86871577 Report a problem | ||
| 12/20/2019 | Listed for sale | $299,300$132/sqft |
Source: Offerpad Brokerage, LLC #86871577 Report a problem | ||
Public tax history
| Year | Property taxes | Tax assessment |
|---|---|---|
| 2025 | $508 -88.6% | $311,206 -2.2% |
| 2024 | $4,467 +7.2% | $318,195 +2% |
| 2023 | $4,168 -13.7% | $311,898 +1.7% |
| 2022 | $4,830 | $306,635 +13.6% |
| 2021 | -- | $269,973 +33.7% |
| 2020 | $4,844 +33.2% | $201,879 |
| 2019 | $3,637 -4.3% | $201,879 |
| 2018 | $3,799 | $201,879 |
| 2017 | $3,799 -0.1% | $201,879 |
| 2016 | $3,802 -4.8% | $201,879 |
| 2015 | $3,994 | $201,879 |
| 2014 | $3,994 | $201,879 |
| 2013 | -- | $201,879 -2.4% |
| 2012 | -- | $206,768 -3.4% |
| 2011 | -- | $214,000 |
| 2010 | -- | $214,000 |
| 2009 | -- | $214,000 -6.8% |
| 2008 | -- | $229,578 +4.3% |
| 2007 | -- | $220,184 +7.2% |
| 2006 | -- | $205,352 +3.7% |
| 2005 | -- | $198,000 |
Find assessor info on the county website
Monthly payment
Est. payment
Payment breakdown
Explore the cost of this home by adjusting the details. Changes won't be saved.Climate risks
Neighborhood: Greater Uptown
Nearby schools
Schools provided by the listing agent
- Elementary: Briargrove Elementary School
- Middle: Tanglewood Middle School
- High: Wisdom High School
Source: HAR. This data may not be complete. We recommend contacting the local school district to confirm school assignments for this home.

Similar homes
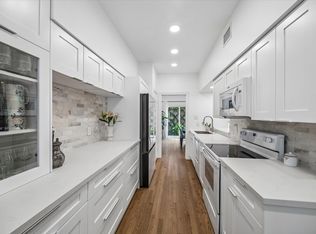
- $360,0002 bd3 ba1.5k sqft701 Bering Dr APT 1501, Houston, TX 77057For Sale
 MLS ID #56238083, Paula Forno-Engler, The LaRose Kaileh Group. HAR
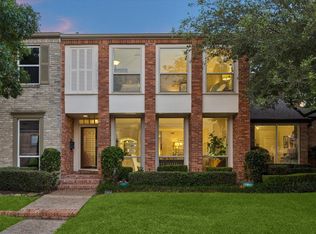
- $472,0002 bd3 ba2.3k sqft2514 Potomac Dr Unit B, Houston, TX 77057For Sale
 MLS ID #48495298, Diane Driscoll, Coldwell Banker Realty - Bellaire-Metropolitan. HAR
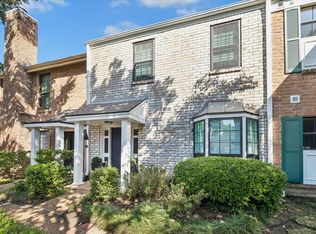
- $339,5002 bd3 ba1.8k sqft5904 Valley Forge Dr #157, Houston, TX 77057For Sale
 MLS ID #43428015, Lynn Zarr, Jr., Martha Turner Sotheby's International Realty. HAR
- $299,0002 bd3 ba1.5k sqft848 Augusta Dr #848, Houston, TX 77057For Sale
 MLS ID #81430183, Timothy Grimes, Martini & Co. Real Estate Advisors. HAR
