This is one of the best updated townhomes you will find in the area. An exceptionally spacious layout that accommodates modern living and comfort. Upon entering and through the foyer, you’ll be greeted by a spacious living and dining open space. The chef's kitchen has ample storage, sleek cabinetry, pot filler, glass tile and a walk-in pantry. The first floor opens to a paved private patio that leads to a rare two-car garage. All windows and sliding glass doors are DUAL PANED (2020) for energy efficiency, Lenox HVAC (2022), new 2nd level FLOOR (2026). Upstairs you will find two primary suites, each with an ensuite bathroom and large closets. The community enjoys the convenience of a swimming pool and beautiful lush lawns. Amazing location just south of Briargrove neighborhood with short drive to some of Houston's best shopping, dining and entertainment. Easily accessible from all major roadways yet tucked away and private with sense of community. Make it your home, see it today!
For sale
Price cut: $10K (9/3)
$285,000
2504 Tarrytown Mall #67, Houston, TX 77057
2beds
1,520sqft
Condominium
Built in 1964
-- sqft lot
$284,200 Zestimate®
$188/sqft
$455/mo HOA
What's special
Paved private patioTwo primary suitesRare two-car garageSleek cabinetryLenox hvacEnsuite bathroomLarge closets
- 34 days
- 107
- 6
Zillow last checked:
Listing updated:
Listed by:
Lea Hallahan TREC #0704794 440-773-0561,
Compass RE Texas, LLC - Memorial
Source: HAR,MLS#: 90716050
Facts & features
Interior
Bedrooms & bathrooms
- Bedrooms: 2
- Bathrooms: 3
- Full bathrooms: 2
- 1/2 bathrooms: 1
Primary bedroom
- Level: Second
- Area: 208
- Dimensions: 16x13
Bedroom
- Level: Second
- Area: 208
- Dimensions: 16x13
Dining room
- Level: First
- Area: 121
- Dimensions: 11x11
Living room
- Level: First
- Area: 285
- Dimensions: 19x15
Primary bath
- Level: Second
- Area: 56
- Dimensions: 8x7
Heating
- Natural Gas
Cooling
- Electric
Appliances
- Included: Disposal, Dishwasher
Features
- 2 Bedrooms Up, 2 Primary Bedrooms, En-Suite Bath, Walk-In Closet(s)
Interior area
- Total structure area: 1,520
- Total interior livable area: 1,520 sqft
Property
Parking
- Total spaces: 2
- Parking features: Detached, Additional Parking
- Garage spaces: 2
Accessibility
- Accessibility features: Accessible Elevator Installed
Features
- Levels: All Levels
- Stories: 2
Lot
- Size: 4.91 Acres
Details
- Parcel number: 0970580000067
Construction
Type & style
- Home type: Condo
- Architectural style: Traditional
- Property subtype: Condominium
Materials
- Brick, Unknown, Wood Siding
- Foundation: Slab
- Roof: Composition
Condition
- New construction: No
- Year built: 1964
Utilities & green energy
- Sewer: Public Sewer
- Water: Public
Community & HOA
Community
- Subdivision: Briargrove Twnhses
HOA
- HOA fee: $455 monthly
Location
- Region: Houston
Financial & listing details
- Price per square foot: $188/sqft
- Tax assessed value: $260,899
- Annual tax amount: $5,545
- Date on market: 8/5/2026
Estimated market value
$284,200
$270,000 - $298,000
$1,826/mo
Price history
| Date | Event | Price |
|---|---|---|
| 9/3/2026 | Price change | $285,000-3.4%$188/sqft |
Source:  HAR #90716050 Report a problem HAR #90716050 Report a problem | ||
| 8/5/2026 | Listed for sale | $295,000+5.4%$194/sqft |
Source: HAR #90716050 Report a problem | ||
| 1/31/2023 | Sold | -- |
Source: HomeSmart Intl Solds #98422387_77057_67 Report a problem | ||
| 12/19/2022 | Pending sale | $280,000$184/sqft |
Source: HAR #98422387 Report a problem | ||
| 11/22/2022 | Listed for sale | $280,000+22.4%$184/sqft |
Source: HAR #67541781 Report a problem | ||
| 12/11/2019 | Listing removed | $228,800$151/sqft |
Source: Porchlight Realtors, LLC #5689473 Report a problem | ||
| 12/10/2019 | Listed for sale | $228,800$151/sqft |
Source: Porchlight Realtors, LLC #5689473 Report a problem | ||
| 11/16/2019 | Pending sale | $228,800$151/sqft |
Source: Porchlight Realtors, LLC #5689473 Report a problem | ||
| 10/30/2019 | Price change | $228,800-4.2%$151/sqft |
Source: Porchlight Realtors, LLC #5689473 Report a problem | ||
| 8/16/2019 | Listed for sale | $238,800$157/sqft |
Source: Porchlight Realtors, LLC #5689473 Report a problem | ||
| 8/13/2019 | Pending sale | $238,800$157/sqft |
Source: Porchlight Realtors #5689473 Report a problem | ||
| 7/15/2019 | Listed for sale | $238,800$157/sqft |
Source: Porchlight Realtors #5689473 Report a problem | ||
| 7/3/2019 | Pending sale | $238,800$157/sqft |
Source: Porchlight Realtors #5689473 Report a problem | ||
| 6/7/2019 | Price change | $238,800-4.4%$157/sqft |
Source: Porchlight Realtors #5689473 Report a problem | ||
| 5/10/2019 | Price change | $249,800-3.2%$164/sqft |
Source: Porchlight Realtors #5689473 Report a problem | ||
| 4/4/2019 | Listed for sale | $258,000+91.3%$170/sqft |
Source: Porchlight Realtors #5689473 Report a problem | ||
| 1/3/2013 | Listing removed | $134,900$89/sqft |
Source: Martha Turner Properties #44212091 Report a problem | ||
| 11/5/2012 | Listed for sale | $134,900$89/sqft |
Source: Martha Turner Properties #44212091 Report a problem | ||
Public tax history
| Year | Property taxes | Tax assessment |
|---|---|---|
| 2025 | $3,214 -11% | $260,899 -2.3% |
| 2024 | $3,609 +11.7% | $267,038 -2.7% |
| 2023 | $3,230 -11.8% | $274,404 +7.7% |
| 2022 | $3,661 | $254,778 +16% |
| 2021 | -- | $219,578 +15.1% |
| 2020 | $3,387 +286.7% | $190,700 -7.6% |
| 2019 | $876 +8% | $206,394 +3.2% |
| 2018 | $811 | $200,012 |
| 2017 | $811 +2% | $200,012 |
| 2016 | $796 -30.1% | $200,012 +3.7% |
| 2015 | $1,139 | $192,867 |
| 2014 | $1,139 | -- |
| 2013 | -- | $130,117 +4.5% |
| 2012 | -- | $124,500 -1.8% |
| 2011 | -- | $126,789 -3.2% |
| 2010 | -- | $131,000 |
| 2009 | -- | $131,000 -9.1% |
| 2008 | -- | $144,183 +3.8% |
| 2007 | -- | $138,939 +2.5% |
| 2006 | -- | $135,553 +8.4% |
| 2005 | -- | $125,077 -5.2% |
| 2004 | -- | $132,000 +10% |
| 2003 | -- | $120,000 +10% |
| 2002 | -- | $109,100 +10% |
| 2001 | -- | $99,200 +10% |
| 2000 | -- | $90,200 |
Find assessor info on the county website
Monthly payment
Est. payment
Payment breakdown
Explore the cost of this home by adjusting the details. Changes won't be saved.Climate risks
Neighborhood: Greater Uptown
Nearby schools
Schools provided by the listing agent
- Elementary: Briargrove Elementary School
- Middle: Tanglewood Middle School
- High: Wisdom High School
Source: HAR. This data may not be complete. We recommend contacting the local school district to confirm school assignments for this home.
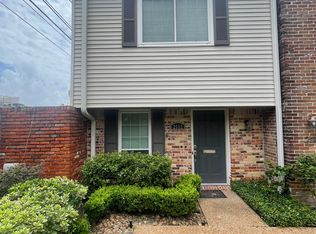
- $164,7002 bd2 ba1.1k sqft2512 Tarrytown Mall #71, Houston, TX 77057Off Market

- $217,5002 bd2 ba1.1k sqft2501 Tarrytown Mall #72, Houston, TX 77057Pending

- $218,2002 bd2 ba1.6k sqft2401 Briar Ridge Dr #1, Houston, TX 77057Off Market
- $185,4002 bd2 ba1.3k sqft2403 Briar Ridge Dr #2, Houston, TX 77057Off Market
Similar homes
- $267,0003 bd3 ba1.8k sqft6434 Burgoyne Rd #109, Houston, TX 77057For Sale
 MLS ID #49019696, Lea Hallahan, Compass RE Texas, LLC - Memorial. HAR
 - $325,0002 bd3 ba1.5k sqft701 Bering Dr Unit 1904, Houston, TX 77057For Sale
 MLS ID #60084304, Kelly Henderson, eXp Realty LLC. HAR
 - $293,0003 bd3 ba1.7k sqft5819 Valley Forge Dr #91, Houston, TX 77057For Sale
 MLS ID #72563039, Michael O'Neal, Keller Williams Realty Northeast. HAR
 - $290,0003 bd3 ba1.7k sqft752 Augusta Dr #752, Houston, TX 77057For Sale
 MLS ID #17649061, Timothy Grimes, Martini & Co. Real Estate Advisors. HAR
