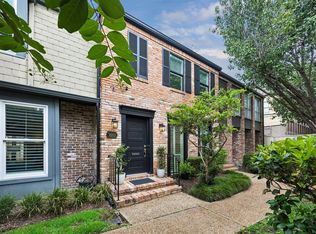
Enjoy this beautifully maintained 3-bedroom,2.5 bath townhome condominium in a secure, conveniently located community near Tanglewood, the Galleria, and major thoroughfares. The home features durable tile flooring throughout the first floor and newly installed carpet upstairs (2025.) The formal living and dining areas provide an inviting space for entertaining, while the powder room adds convenience for guests. The kitchen opens to the family room and offers a walk-in pantry, utility room, and sliding glass doors leading to a private patio – perfect for outdoor relaxation. Upstairs, the spacious primary suite boasts a vaulted ceiling and a beautifully renovated primary bath (2025). Two additional bedrooms share a well-appointed hall bath. Recent updates provide added peace of mind, including new roofs installed by the HOA(2025), a Nest thermostat, Ring doorbell (2025), new water heater, and a new a/c compressor (2026). Come see this wonderful unit !!
For sale
$345,000
5818 Valley Forge Dr #108, Houston, TX 77057
3beds
1,985sqft
Condominium
Built in 1973
-- sqft lot
$331,800 Zestimate®
$174/sqft
$602/mo HOA
What's special
Newly installed carpet upstairsInviting space for entertainingBeautifully renovated primary bathUtility roomWalk-in pantry
- 43 days
- 167
- 11
Zillow last checked:
Listing updated:
Listed by:
Mathilde C F Hoefer TREC #0330511 713-492-1511,
Douglas Elliman Real Estate
Source: HAR,MLS#: 59848548
Facts & features
Interior
Bedrooms & bathrooms
- Bedrooms: 3
- Bathrooms: 3
- Full bathrooms: 2
- 1/2 bathrooms: 1
Rooms
- Room types: Den
Primary bedroom
- Level: Second
- Area: 399.56
- Dimensions: 20'8" x 19'4"
Bedroom
- Level: Second
- Area: 157.72
- Dimensions: 13'11" x 11'4"
Bedroom
- Level: Second
- Area: 160.04
- Dimensions: 13'11" x 11'6"
Dining room
- Level: First
- Dimensions: combo
Family room
- Level: First
- Area: 167.92
- Dimensions: 15'6" x10'10"
Kitchen
- Level: First
- Area: 128.47
- Dimensions: 12'4" x 10'5"
Living room
- Level: First
- Area: 288.57
- Dimensions: 21'11" x 13'2"
Utility room
- Level: First
- Area: 31.55
- Dimensions: 4'11" x 6'5"
Heating
- Natural Gas
Cooling
- Electric
Appliances
- Included: Disposal, Refrigerator, Convection Oven, Double Oven, Dryer, Full Size, Washer, Dishwasher, Washer/Dryer
- Laundry: Inside
Features
- Vaulted Ceiling
- Flooring: Carpet, Tile
- Number of fireplaces: 1
- Fireplace features: Gas Log
Interior area
- Total structure area: 1,985
- Total interior livable area: 1,985 sqft
Property
Parking
- Total spaces: 2
- Parking features: Attached
- Attached garage spaces: 2
Features
- Levels: Levels 1 and 2
- Stories: 2
- Patio & porch: Patio/Deck
- Fencing: Fenced
Lot
- Features: On Street
Details
- Parcel number: 1083010000005
Construction
Type & style
- Home type: Condo
- Architectural style: Traditional
- Property subtype: Condominium
Materials
- Brick, Cement Siding
- Foundation: Slab
- Roof: Composition
Condition
- New construction: No
- Year built: 1973
Utilities & green energy
- Sewer: Public Sewer
- Water: Public
Community & HOA
Community
- Features: Clubhouse
- Subdivision: Tanglegrove T/H Condo
HOA
- Amenities included: Clubhouse, Pool
- HOA fee: $602 monthly
Location
- Region: Houston
Financial & listing details
- Price per square foot: $174/sqft
- Tax assessed value: $325,506
- Annual tax amount: $6,918
- Date on market: 7/27/2026
- Listing terms: Cash,Conventional
- Road surface type: Concrete, Curbs
Estimated market value
$331,800
$315,000 - $348,000
$2,483/mo
Price history
| Date | Event | Price |
|---|---|---|
| 7/27/2026 | Listed for sale | $345,000$174/sqft |
Source:  HAR #59848548 Report a problem HAR #59848548 Report a problem | ||
Public tax history
| Year | Property taxes | Tax assessment |
|---|---|---|
| 2025 | $4,314 -10.5% | $325,506 -4.1% |
| 2024 | $4,823 +13.2% | $339,414 +6.9% |
| 2023 | $4,260 -10.5% | $317,590 +3.8% |
| 2022 | $4,758 | $305,820 +14.9% |
| 2021 | -- | $266,233 -5% |
| 2020 | $5,112 -7.5% | $280,347 -6.3% |
| 2019 | $5,528 +6.3% | $299,229 +4% |
| 2018 | $5,200 | $287,657 -6.7% |
| 2017 | $5,200 +10.5% | $308,198 |
| 2016 | $4,704 +16.8% | $308,198 +3.2% |
| 2015 | $4,027 | $298,721 +18.7% |
| 2014 | $4,027 | $251,703 +36.1% |
| 2013 | -- | $185,000 |
| 2012 | -- | $185,000 |
| 2011 | -- | $185,000 -13.1% |
| 2010 | -- | $212,786 +6.2% |
| 2009 | -- | $200,422 -0.5% |
| 2007 | -- | $201,330 +47.9% |
| 2006 | -- | $136,100 |
| 2005 | -- | -- |
| 2004 | -- | $195,400 +5.9% |
| 2003 | -- | $184,600 +9.9% |
| 2002 | -- | $167,900 -13% |
| 2001 | -- | $193,000 +18.4% |
| 2000 | -- | $163,000 |
Find assessor info on the county website
Monthly payment
Est. payment
Payment breakdown
Explore the cost of this home by adjusting the details. Changes won't be saved.Climate risks
Neighborhood: Greater Uptown
Nearby schools
Schools provided by the listing agent
- Elementary: Briargrove Elementary School
- Middle: Tanglewood Middle School
- High: Wisdom High School
Source: HAR. This data may not be complete. We recommend contacting the local school district to confirm school assignments for this home.

Similar homes
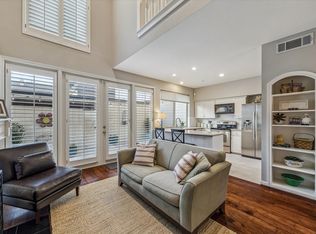
- $349,5002 bd3 ba1.8k sqft5904 Valley Forge Dr #157, Houston, TX 77057For Sale
 MLS ID #65765210, Lynn Zarr, Jr., Martha Turner Sotheby's International Realty. HAR
 - $293,0003 bd3 ba1.7k sqft5819 Valley Forge Dr #91, Houston, TX 77057For Sale
 MLS ID #72563039, Michael O'Neal, Keller Williams Realty Northeast. HAR
 - $385,0002 bd3 ba1.5k sqft701 Bering Dr APT 1501, Houston, TX 77057For Sale
 MLS ID #55992430, Paula Forno-Engler, The LaRose Kaileh Group. HAR
 - $285,0002 bd3 ba1.5k sqft2504 Tarrytown Mall #67, Houston, TX 77057For Sale
 MLS ID #90716050, Lea Hallahan, Compass RE Texas, LLC - Memorial. HAR
