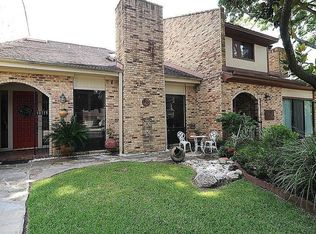
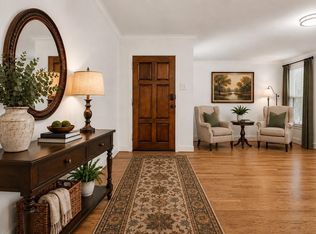
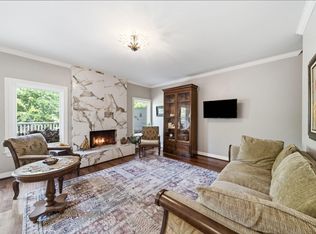
LOCATION, LOCATION, LOCATION! Nestled in the heart of Briargrove, this charming and light-filled duplex offers endless potential. Featuring three spacious bedrooms, an open-concept living and dining area, and a cozy fireplace, this home is perfect for both everyday living and entertaining.
A unique loft-style kids' retreat with steps leading to an upper deck adds character and flexibility to the space. Enjoy private outdoor living, access to the community pool, and the convenience of a highly walkable neighborhood with a nearby park just moments away.
Whether you're looking to move right in or personalize with your own updates, this home presents an incredible opportunity in one of Houston's most sought-after communities.
For sale
Price cut: $10K (7/20)
$309,000
10123 Valley Forge Dr, Houston, TX 77042
3beds
1,590sqft
Single Family Residence
Built in 1976
2,766 Square Feet Lot
$302,000 Zestimate®
$194/sqft
$210/mo HOA
What's special
- 91 days
- 442
- 19
Zillow last checked:
Listing updated:
Listed by:
Lydia Davies TREC #0709723 281-753-5630,
eXp Realty LLC
Source: HAR,MLS#: 76236817
Facts & features
Interior
Bedrooms & bathrooms
- Bedrooms: 3
- Bathrooms: 3
- Full bathrooms: 2
- 1/2 bathrooms: 1
Primary bedroom
- Level: First
- Area: 252
- Dimensions: 18x14
Bedroom
- Level: Second
- Area: 132
- Dimensions: 12x11
Bedroom
- Level: Second
- Area: 144
- Dimensions: 12x12
Dining room
- Level: First
- Area: 110
- Dimensions: 11x10
Kitchen
- Level: First
- Area: 144
- Dimensions: 12x12
Living room
- Level: First
- Area: 300
- Dimensions: 20x15
Heating
- Natural Gas
Cooling
- Electric
Appliances
- Included: Disposal, Electric Oven, Dishwasher
- Laundry: Gas Dryer Hookup
Features
- Primary Bed - 1st Floor, Walk-In Closet(s)
- Number of fireplaces: 1
- Fireplace features: Gas Log
Interior area
- Total structure area: 1,590
- Total interior livable area: 1,590 sqft
Property
Parking
- Total spaces: 2
- Parking features: Attached
- Attached garage spaces: 2
Features
- Stories: 2
Lot
- Size: 2,766 Square Feet
- Features: Subdivided, 0 Up To 1/4 Acre
Details
- Parcel number: 1072240000031
Construction
Type & style
- Home type: SingleFamily
- Architectural style: Traditional
- Property subtype: Single Family Residence
Materials
- Other
- Foundation: Slab
- Roof: Composition
Condition
- New construction: No
- Year built: 1976
Utilities & green energy
- Sewer: Public Sewer
- Water: Public
Community & HOA
Community
- Subdivision: Woodhollow T/H R/P
HOA
- Has HOA: Yes
- Amenities included: Pool
- HOA fee: $210 monthly
Location
- Region: Houston
Financial & listing details
- Price per square foot: $194/sqft
- Tax assessed value: $324,950
- Annual tax amount: $6,906
- Date on market: 6/9/2026
- Road surface type: Asphalt
Estimated market value
$302,000
$287,000 - $317,000
$2,670/mo
Price history
| Date | Event | Price |
|---|---|---|
| 7/20/2026 | Price change | $309,000-3.1%$194/sqft |
Source:  HAR #76236817 Report a problem HAR #76236817 Report a problem | ||
| 6/9/2026 | Listed for sale | $319,000$201/sqft |
Source: HAR #76236817 Report a problem | ||
Public tax history
| Year | Property taxes | Tax assessment |
|---|---|---|
| 2025 | $133 +9.1% | $324,950 +3% |
| 2024 | $122 -31.4% | $315,405 -8.7% |
| 2023 | $178 -76.4% | $345,504 +13.1% |
| 2022 | $755 | $305,355 +1.8% |
| 2021 | -- | $299,941 |
| 2020 | $1,275 -22.7% | $299,941 |
| 2019 | $1,650 +44% | $299,941 +1.9% |
| 2018 | $1,146 | $294,487 |
| 2017 | $1,146 +25.9% | $294,487 |
| 2016 | $910 -26.6% | $294,487 +6.3% |
| 2015 | $1,240 | $277,152 +51.5% |
| 2014 | $1,240 | $182,995 |
| 2013 | -- | $182,995 |
| 2012 | -- | $182,995 -7.8% |
| 2011 | -- | $198,415 |
| 2010 | -- | $198,415 |
| 2009 | -- | $198,415 +3.5% |
| 2007 | -- | $191,712 +3.7% |
| 2006 | -- | $184,880 |
| 2005 | -- | -- |
| 2004 | -- | $177,500 |
| 2003 | -- | $177,500 +10.9% |
| 2002 | -- | $160,100 |
| 2001 | -- | $160,100 |
| 2000 | -- | $160,100 |
Find assessor info on the county website
Monthly payment
Est. payment
Payment breakdown
Explore the cost of this home by adjusting the details. Changes won't be saved.Climate risks
Neighborhood: Briarforest Area
Nearby schools
Schools provided by the listing agent
- Elementary: Walnut Bend Elementary School (Houston)
- Middle: Revere Middle School
- High: Westside High School
Source: HAR. This data may not be complete. We recommend contacting the local school district to confirm school assignments for this home.

Similar homes
- $310,0003 bd2 ba1.6k sqft12827 Sandri Ln, Houston, TX 77077For Sale
 MLS ID #56802123, Jackie Melchor, Compass RE Texas, LLC - Houston. HAR
 - $324,9903 bd2 ba1.6k sqft9618 Highmeadow Dr, Houston, TX 77063For Sale
 MLS ID #33709903, Kelly Clark, Better Homes and Gardens Real Estate Gary Greene - Bay Area. HAR
 - $293,0003 bd3 ba1.7k sqft5819 Valley Forge Dr #91, Houston, TX 77057For Sale
 MLS ID #72563039, Michael O'Neal, Keller Williams Realty Northeast. HAR
 - $299,9503 bd3 ba2k sqft1802 Stoney Brook Dr APT 103, Houston, TX 77063For Sale
 MLS ID #61849586, Francesca Mannetta, Norhill Realty. HAR
