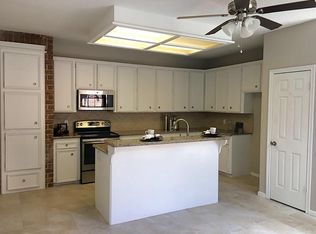
Updated and improved single story in desireable Briar Wood. Attractivly painted in envious green, home has a new roof and recent HVAC replacement. Inside, the granite counter topped kitchen and island overlook a wetbar and a larger than average living room. No carpet here, as tile is throughout the entire home. Slding glass doors allow access to the back yard from the kitchen area, and the second and third bedroom. A new vinyl sliding door allows primary bedroom accss to the private back yard. The large primary bedroom opens directly to a hugh bath area with dramatic stand alone glass shower. New lighting, fixtures, mirrors complete this beautifuly redone home. Private, quiet and ready for you. All just 4 miles from Westheimer and Beltway 8, this home offers exceptional convenience with easy access to Downtown Houston, The Galleria, Westchase, and the Energy Corridor
For sale
Price cut: $5.3K (9/19)
$314,500
2163 Paso Rello Dr, Houston, TX 77077
3beds
2,089sqft
Single Family Residence
Built in 1980
5,009 Square Feet Lot
$310,100 Zestimate®
$151/sqft
$44/mo HOA
What's special
Granite counter topped kitchenNew lighting fixtures mirrorsNew roof
- 137 days
- 200
- 13
Zillow last checked:
Listing updated:
Listed by:
Walter J. Tarwid TREC #0438265 281-650-2963,
RA Brokers
Source: HAR,MLS#: 55083436
Facts & features
Interior
Bedrooms & bathrooms
- Bedrooms: 3
- Bathrooms: 2
- Full bathrooms: 2
Rooms
- Room types: Den
Primary bedroom
- Level: First
- Area: 240
- Dimensions: 16X15
Bedroom
- Level: First
- Area: 121
- Dimensions: 11X11
Bedroom
- Level: First
- Area: 120
- Dimensions: 12X10
Den
- Level: First
- Area: 252
- Dimensions: 18X14
Dining room
- Level: First
- Area: 196
- Dimensions: 14X14
Primary bath
- Level: First
- Area: 196
- Dimensions: 14X14
Heating
- Electric
Cooling
- Electric
Appliances
- Included: Disposal, Electric Oven, Electric Cooktop, Dishwasher
- Laundry: Electric Dryer Hookup, Washer Hookup
Features
- All Bedrooms Down
- Number of fireplaces: 1
- Fireplace features: Gas Log
Interior area
- Total structure area: 2,089
- Total interior livable area: 2,089 sqft
Property
Parking
- Total spaces: 2
- Parking features: Attached
- Attached garage spaces: 2
Features
- Stories: 1
Lot
- Size: 5,009 Square Feet
- Features: Subdivided, 0 Up To 1/4 Acre
Details
- Parcel number: 1135590000008
Construction
Type & style
- Home type: SingleFamily
- Architectural style: Traditional
- Property subtype: Single Family Residence
Materials
- Cement Siding
- Foundation: Slab
- Roof: Composition
Condition
- New construction: No
- Year built: 1980
Utilities & green energy
- Sewer: Public Sewer
- Water: Public
Community & HOA
Community
- Subdivision: Briar Wood Sec 01
HOA
- Has HOA: Yes
- HOA fee: $525 annually
Location
- Region: Houston
Financial & listing details
- Price per square foot: $151/sqft
- Tax assessed value: $282,860
- Annual tax amount: $6,011
- Date on market: 5/9/2026
- Ownership: Full Ownership
Estimated market value
$310,100
$295,000 - $326,000
$2,202/mo
Price history
| Date | Event | Price |
|---|---|---|
| 9/19/2026 | Price change | $314,500-1.6%$151/sqft |
Source:  HAR #55083436 Report a problem HAR #55083436 Report a problem | ||
| 9/11/2026 | Price change | $319,750-1.5%$153/sqft |
Source: HAR #55083436 Report a problem | ||
| 8/22/2026 | Price change | $324,500-1.5%$155/sqft |
Source: HAR #55083436 Report a problem | ||
| 8/11/2026 | Price change | $329,500-1.5%$158/sqft |
Source: HAR #55083436 Report a problem | ||
| 7/29/2026 | Price change | $334,500-1.5%$160/sqft |
Source: HAR #55083436 Report a problem | ||
| 7/7/2026 | Price change | $339,750-1.4%$163/sqft |
Source: HAR #55083436 Report a problem | ||
| 6/19/2026 | Price change | $344,500-1.4%$165/sqft |
Source: HAR #55083436 Report a problem | ||
| 5/22/2026 | Price change | $349,500-1.5%$167/sqft |
Source: HAR #55083436 Report a problem | ||
| 5/9/2026 | Listed for sale | $355,000+36.5%$170/sqft |
Source: HAR #55083436 Report a problem | ||
| 1/30/2026 | Listing removed | $260,000$124/sqft |
Source: HAR #11895582 Report a problem | ||
| 1/15/2026 | Pending sale | $260,000$124/sqft |
Source: HAR #11895582 Report a problem | ||
| 1/14/2026 | Listed for sale | $260,000$124/sqft |
Source: HAR #11895582 Report a problem | ||
Public tax history
| Year | Property taxes | Tax assessment |
|---|---|---|
| 2025 | $99 -82.3% | $282,860 +9.4% |
| 2024 | $556 | $258,621 -11.9% |
| 2023 | -- | $293,589 +16.7% |
| 2022 | $1,489 | $251,479 +15.9% |
| 2021 | -- | $217,007 +1.2% |
| 2020 | $3,843 +0.2% | $214,380 +1.1% |
| 2019 | $3,836 +7.6% | $212,107 -5.7% |
| 2018 | $3,564 | $224,864 |
| 2017 | $3,564 +10.8% | $224,864 |
| 2016 | $3,216 | $224,864 +16.4% |
| 2015 | -- | $193,213 +15.5% |
| 2014 | -- | $167,248 +28.7% |
| 2013 | -- | $130,000 |
| 2012 | -- | $130,000 -9.2% |
| 2011 | -- | $143,126 |
| 2010 | -- | $143,126 -0.2% |
| 2009 | -- | $143,441 |
| 2007 | -- | $143,441 +4.8% |
| 2006 | -- | $136,900 |
| 2005 | -- | $136,900 |
| 2004 | -- | $136,900 |
| 2003 | -- | $136,900 +9.2% |
| 2002 | -- | $125,400 +10% |
| 2001 | -- | $114,000 +9.9% |
| 2000 | -- | $103,700 |
Find assessor info on the county website
Monthly payment
Est. payment
Payment breakdown
Explore the cost of this home by adjusting the details. Changes won't be saved.Climate risks
Neighborhood: Eldridge - West Oaks
Nearby schools
Schools provided by the listing agent
- Elementary: Daily Elementary School
- Middle: West Briar Middle School
- High: Westside High School
Source: HAR. This data may not be complete. We recommend contacting the local school district to confirm school assignments for this home.
Similar homes
- $310,0003 bd2 ba1.6k sqft12827 Sandri Ln, Houston, TX 77077For Sale
 MLS ID #56802123, Jackie Melchor, Compass RE Texas, LLC - Houston. HAR
 - $300,0003 bd3 ba2.4k sqft1607 Beaconshire Rd, Houston, TX 77077For Sale
 MLS ID #57073297, Benny Lopez, Keller Williams Signature. HAR
 - $357,0003 bd2 ba2k sqft11510 Overbrook Ln, Houston, TX 77077For Sale
 MLS ID #75462508, Phoebe Giddens, Lacey Cannon Properties. HAR
 - $290,0004 bd3 ba2.4k sqft11319 Briar Forest Dr, Houston, TX 77077For Sale
 MLS ID #56058479, Luis Navarro, HomeSmart. HAR
