Charming 4-bed, 2.5-bath home with an open layout connecting the living room to a kitchen with marble countertops, backsplash, island cooktop, and new stainless steel appliances. Zero carpet—laminate and tile flooring throughout! Primary suite features double sinks, tub, and separate shower. Downstairs includes a dedicated study/office. Premium Pella windows installed. Private backyard with no back neighbors, covered patio, custom pergola, and wood deck. Convenient location with quick access to Westpark Tollway, Hwy 6, and US-69. Thank you for showing.
For sale
$325,000
14947 Havenridge Dr, Houston, TX 77083
4beds
2,653sqft
Single Family Residence
Built in 1987
8,629 Square Feet Lot
$315,000 Zestimate®
$123/sqft
$29/mo HOA
What's special
Premium pella windows installedCustom pergolaCovered patioNew stainless steel appliancesWood deckIsland cooktopMarble countertops
- 14 days
- 384
- 39
Likely to sell faster than
Zillow last checked:
Listing updated:
Listed by:
Hongthu Le TREC #0628267 832-533-5713,
Real Broker, LLC
Source: HAR,MLS#: 63048222
Facts & features
Interior
Bedrooms & bathrooms
- Bedrooms: 4
- Bathrooms: 3
- Full bathrooms: 2
- 1/2 bathrooms: 1
Rooms
- Room types: Utility Room
Primary bedroom
- Level: Second
- Area: 270
- Dimensions: 18x15
Bedroom
- Level: Second
- Area: 156
- Dimensions: 12x13
Bedroom
- Level: Second
- Area: 156
- Dimensions: 12x13
Bedroom
- Level: Second
- Area: 100
- Dimensions: 10x10
Other
- Level: First
- Area: 195
- Dimensions: 15x13
Family room
- Level: First
- Area: 380
- Dimensions: 20x19
Heating
- Natural Gas
Cooling
- Ceiling Fan(s), Electric
Appliances
- Included: Disposal, Gas Oven, Microwave, Gas Cooktop, Dishwasher
- Laundry: Electric Dryer Hookup, Gas Dryer Hookup, Washer Hookup
Features
- 1 Bedroom Down - Not Primary BR, All Bedrooms Up, Walk-In Closet(s)
- Flooring: Tile, Vinyl
- Windows: Window Coverings
- Number of fireplaces: 1
- Fireplace features: Wood Burning
Interior area
- Total structure area: 2,653
- Total interior livable area: 2,653 sqft
Property
Parking
- Total spaces: 2
- Parking features: Attached, Garage Door Opener
- Attached garage spaces: 2
Features
- Stories: 2
- Patio & porch: Covered
- Fencing: Back Yard
Lot
- Size: 8,629 Square Feet
- Features: Subdivided, 0 Up To 1/4 Acre
Details
- Additional structures: Shed(s)
- Parcel number: 5855030030120907
Construction
Type & style
- Home type: SingleFamily
- Architectural style: Contemporary
- Property subtype: Single Family Residence
Materials
- Brick
- Foundation: Slab
- Roof: Composition
Condition
- New construction: No
- Year built: 1987
Utilities & green energy
- Water: Water District
Community & HOA
Community
- Subdivision: Providence Sec 3
HOA
- Has HOA: Yes
- HOA fee: $350 annually
Location
- Region: Houston
Financial & listing details
- Price per square foot: $123/sqft
- Tax assessed value: $348,794
- Annual tax amount: $6,444
- Date on market: 8/26/2026
- Listing terms: Cash,Conventional,Other
- Ownership: Full Ownership
Estimated market value
$315,000
$299,000 - $331,000
$2,283/mo
Price history
| Date | Event | Price |
|---|---|---|
| 8/26/2026 | Listed for sale | $325,000-9.4%$123/sqft |
Source:  HAR #63048222 Report a problem HAR #63048222 Report a problem | ||
| 8/1/2024 | Listing removed | -- |
Source: HAR #28757915 Report a problem | ||
| 7/23/2024 | Pending sale | $358,900$135/sqft |
Source: HAR #28757915 Report a problem | ||
| 6/4/2024 | Listed for sale | $358,900+43.6%$135/sqft |
Source: HAR #28757915 Report a problem | ||
| 5/28/2021 | Listing removed | -- |
Source: HAR #85984050 Report a problem | ||
| 5/12/2021 | Pending sale | $249,995$94/sqft |
Source: HAR #85984050 Report a problem | ||
| 5/6/2021 | Listed for sale | $249,995$94/sqft |
Source: HAR #85984050 Report a problem | ||
Public tax history
| Year | Property taxes | Tax assessment |
|---|---|---|
| 2025 | $5,507 +15.6% | $348,794 +10.5% |
| 2024 | $4,762 +8.5% | $315,601 +8.9% |
| 2023 | $4,389 -3.6% | $289,825 +6.7% |
| 2022 | $4,553 +48.5% | $271,510 +34% |
| 2021 | $3,066 +2.7% | $202,630 +4.1% |
| 2020 | $2,985 +7.2% | $194,640 +8.4% |
| 2019 | $2,785 -4.4% | $179,520 -2.4% |
| 2018 | $2,912 -17.5% | $183,950 +3.9% |
| 2017 | $3,530 | $176,990 +9.6% |
| 2016 | $3,530 +52% | $161,460 +8.9% |
| 2015 | $2,322 +0.6% | $148,200 +6.7% |
| 2014 | $2,308 | $138,880 +8% |
| 2013 | -- | $128,580 +4.6% |
| 2012 | -- | $122,970 -3.7% |
| 2011 | -- | $127,680 -6.6% |
| 2010 | -- | $136,650 -5.2% |
| 2009 | -- | $144,190 |
| 2008 | -- | $144,190 |
| 2007 | -- | $144,190 -4% |
| 2006 | -- | $150,180 +4.2% |
| 2005 | -- | $144,190 +3.2% |
| 2004 | -- | $139,690 |
| 2003 | -- | -- |
| 2002 | -- | -- |
| 2001 | -- | -- |
| 2000 | -- | -- |
Find assessor info on the county website
Monthly payment
Est. payment
Payment breakdown
Explore the cost of this home by adjusting the details. Changes won't be saved.Climate risks
Neighborhood: 77083
Nearby schools
Schools provided by the listing agent
- Elementary: Townewest Elementary School
- Middle: Hodges Bend Middle School
- High: Kempner High School
Source: HAR. This data may not be complete. We recommend contacting the local school district to confirm school assignments for this home.

Similar homes
- $324,0004 bd2 ba1.8k sqft2210 Joel Wheaton Rd, Houston, TX 77077For Sale
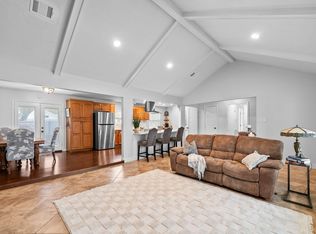 MLS ID #29014465, Velvet Harris, Better Homes and Gardens Real Estate Gary Greene - Cypress. HAR
 - $329,0004 bd3 ba2.3k sqft16818 Basewood Ct, Sugar Land, TX 77498For Sale
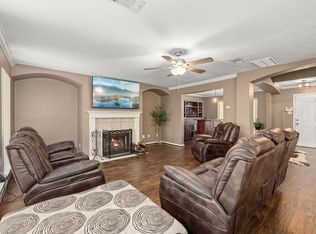 MLS ID #90034644, Verron Jackson, Redfin Corporation. HAR
 - $338,0003 bd3 ba2.6k sqft9366 Corner Oaks Ln, Houston, TX 77036For Sale
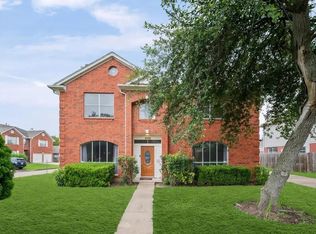 MLS ID #59483965, Yim Kwan She, NB Elite Realty. HAR
 - $310,0004 bd3 ba2.4k sqft11319 Briar Forest Dr, Houston, TX 77077For Sale
 MLS ID #56058479, Luis Navarro, HomeSmart. HAR
