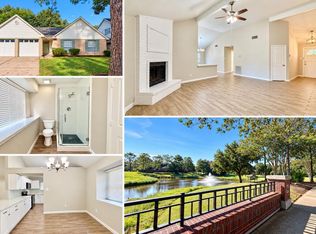
Recently remodeled home in Hickory Creek, zoned to THE BEST schools in Katy ISD. This two story home features one bedroom down and two up, 2.5 bathrooms, formal dining and living room plus a game room! Two story foyer with a formal living and formal dining room to the left. The Kitchen has new light fixtures, stainless steel appliances, sink, quartz counters, subway tile backsplash. An informal dining room is adjacent to the kitchen and main living room. New carpet, paint, ceiling fan, vaulted ceilings and a fireplace are highlights of the main living area. The primary bedroom has new paint, carpet and ceiling fan. It also has an en suite bathroom with new paint, lights, quartz counters, double sinks, framed mirror and a totally redone shower with subway tile and glass doors. Secondary full bathroom up has new tub, tile, toilet, paint, framed mirror and fixtures. New paint and carpet throughout the second floor. H20 softener, Spacious yard, expanded covered patio and a shed!!
Pending
Price cut: $10K (8/4)
$329,500
7011 Glen Rosa Dr, Katy, TX 77494
3beds
2,253sqft
Single Family Residence
Built in 1985
6,647 Square Feet Lot
$318,100 Zestimate®
$146/sqft
$17/mo HOA
What's special
- 124 days
- 46
- 1
Zillow last checked:
Listing updated:
Listed by:
Patrick Beneventi TREC #0633637 760-815-8108,
Keller Williams Signature
Source: HAR,MLS#: 95633185
Facts & features
Interior
Bedrooms & bathrooms
- Bedrooms: 3
- Bathrooms: 3
- Full bathrooms: 2
- 1/2 bathrooms: 1
Primary bedroom
- Level: First
- Area: 168
- Dimensions: 12 x 14
Bedroom
- Level: Second
- Area: 100
- Dimensions: 10 x 10
Bedroom
- Level: Second
- Area: 110
- Dimensions: 11 x 10
Other
- Level: First
- Area: 32
- Dimensions: 4 x 8
Breakfast
- Level: First
- Area: 168
- Dimensions: 14 x 12
Dining room
- Level: First
- Area: 192
- Dimensions: 16 x 12
Family room
- Level: First
- Area: 378
- Dimensions: 21 x 18
Game room
- Level: Second
- Area: 306
- Dimensions: 18 x 17
Living room
- Level: First
- Area: 208
- Dimensions: 13 x 16
Heating
- Natural Gas
Cooling
- Electric
Appliances
- Included: Disposal, Dryer, Washer, Electric Oven, Microwave, Gas Range, Dishwasher
- Laundry: Electric Dryer Hookup, Washer Hookup
Features
- High Ceilings, Vaulted Ceiling, 2 Bedrooms Up, En-Suite Bath, Primary Bed - 1st Floor, Walk-In Closet(s)
- Flooring: Carpet, Tile
- Number of fireplaces: 1
- Fireplace features: Gas Log
Interior area
- Total structure area: 2,253
- Total interior livable area: 2,253 sqft
Property
Parking
- Total spaces: 2
- Parking features: Attached
- Attached garage spaces: 2
Features
- Stories: 1
- Patio & porch: Covered, Patio/Deck
- Fencing: Full
Lot
- Size: 6,647 Square Feet
- Features: Back Yard, Subdivided, 0 Up To 1/4 Acre
Details
- Parcel number: 3715010040100914
Construction
Type & style
- Home type: SingleFamily
- Architectural style: Traditional
- Property subtype: Single Family Residence
Materials
- Brick, Unknown, Vinyl Siding
- Foundation: Slab
- Roof: Composition
Condition
- New construction: No
- Year built: 1985
Utilities & green energy
- Sewer: Public Sewer
- Water: Public, Water District
Community & HOA
Community
- Subdivision: Hickory Creek Sec 1
HOA
- Has HOA: Yes
- HOA fee: $200 annually
Location
- Region: Katy
Financial & listing details
- Price per square foot: $146/sqft
- Tax assessed value: $306,040
- Annual tax amount: $6,689
- Date on market: 6/11/2026
- Listing terms: Cash,Conventional,FHA,Investor
- Road surface type: Concrete
Estimated market value
$318,100
$302,000 - $334,000
$2,345/mo
Price history
| Date | Event | Price |
|---|---|---|
| 9/11/2026 | Pending sale | $329,500$146/sqft |
Source:  HAR #95633185 Report a problem HAR #95633185 Report a problem | ||
| 8/4/2026 | Price change | $329,500-2.9%$146/sqft |
Source: HAR #95633185 Report a problem | ||
| 6/22/2026 | Listed for sale | $339,500$151/sqft |
Source: HAR #95633185 Report a problem | ||
| 6/16/2026 | Pending sale | $339,500$151/sqft |
Source: HAR #95633185 Report a problem | ||
| 6/12/2026 | Listed for sale | $339,500$151/sqft |
Source: HAR #95633185 Report a problem | ||
Public tax history
| Year | Property taxes | Tax assessment |
|---|---|---|
| 2025 | $888 +7.5% | $306,040 +5.4% |
| 2024 | $825 +14.4% | $290,436 +10% |
| 2023 | $722 -64% | $264,033 +10% |
| 2022 | $2,003 +4.9% | $240,030 +10% |
| 2021 | $1,910 -2% | $218,210 -2.8% |
| 2020 | $1,950 +4% | $224,610 +9.5% |
| 2019 | $1,874 -0.3% | $205,100 -0.4% |
| 2018 | $1,881 -34.3% | $205,940 +0.2% |
| 2017 | $2,861 | $205,540 +10% |
| 2016 | $2,861 +66.5% | $186,850 +10% |
| 2015 | $1,719 -3.5% | $169,860 +10% |
| 2014 | $1,782 | $154,420 +3% |
| 2013 | -- | $149,930 +5.8% |
| 2012 | -- | $141,690 -0.5% |
| 2011 | -- | $142,370 |
| 2010 | -- | $142,370 +5.1% |
| 2009 | -- | $135,430 -5% |
| 2008 | -- | $142,510 +7.7% |
| 2007 | -- | $132,300 +10% |
| 2006 | -- | $120,270 +10% |
| 2005 | -- | $109,340 +1.6% |
| 2004 | -- | $107,640 |
| 2003 | -- | -- |
| 2002 | -- | -- |
| 2001 | -- | -- |
| 2000 | -- | -- |
Find assessor info on the county website
Monthly payment
Est. payment
Payment breakdown
Explore the cost of this home by adjusting the details. Changes won't be saved.Climate risks
Neighborhood: 77494
Nearby schools
Schools provided by the listing agent
- Elementary: Holland Elementary School (Katy)
- Middle: Beckendorff Junior High School
- High: Seven Lakes High School
Source: HAR. This data may not be complete. We recommend contacting the local school district to confirm school assignments for this home.
Similar homes
- $378,0004 bd3 ba2.6k sqft26707 Richwood Oaks Dr, Katy, TX 77494For Sale
 MLS ID #25354643, Wenjie Wang, eXp Realty LLC. HAR
 - $365,0004 bd3 ba2.2k sqft21710 Shallow Glen Ln, Katy, TX 77450For Sale
 MLS ID #55178493, Jisheng Zhao, AlphaMax Realty Inc.. HAR
 - $315,0004 bd3 ba2.6k sqft14947 Havenridge Dr, Houston, TX 77083For Sale
 MLS ID #59553399, Hongthu Le, Real Broker, LLC. HAR
 - $299,9003 bd3 ba2.3k sqft21403 Somerset Park Ln, Katy, TX 77450For Sale
 MLS ID #67156172, Lynette Thomas, Entera Realty LLC. HAR
