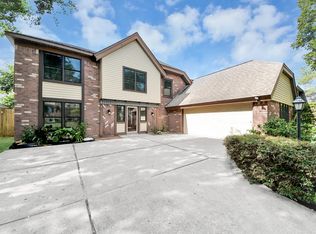
Enjoy the benefits of low taxes and no HOA/MUD fees in this well-maintained 4-bedroom, 2.5-bath home located in Meadows Place. All freshly painted bedrooms are located upstairs, including a spacious primary with walk-in closet and private en suite bath. Enjoy some fresh air from the 2nd-floor balcony overlooking the front of the home. The main level provides functional living spaces, while the backyard is designed for relaxing and entertaining with a covered patio overlooking an in-ground swimming pool. The extended detached garage offers additional space for parking, storage, or workspace. The home also includes a washer, dryer, and brand-new refrigerator and gas range, making your move even easier. Conveniently located near Meadows Elementary, Community Center, pool, tennis/pickleball courts, playgrounds, and Mark McGrath Park- featuring baseball fields, splash pad, jogging trail, picnic tables, and a lake. Easy access to Hwy90 and Hwy59 makes commuting throughout the area a breeze.
For sale
Price cut: $20K (9/1)
$324,990
12235 Alston Dr, Meadows Place, TX 77477
4beds
2,245sqft
Single Family Residence
Built in 1974
7,440 Square Feet Lot
$317,800 Zestimate®
$145/sqft
$-- HOA
What's special
In-ground swimming poolFunctional living spacesCovered patioFreshly painted bedrooms
- 59 days
- 316
- 19
Zillow last checked:
Listing updated:
Listed by:
Allister Pagala TREC #0812004 832-382-9560,
Ranco Realty,
Ryan Bernardo TREC #0709320 832-847-2000,
Ranco Realty
Source: HAR,MLS#: 12715765
Facts & features
Interior
Bedrooms & bathrooms
- Bedrooms: 4
- Bathrooms: 3
- Full bathrooms: 2
- 1/2 bathrooms: 1
Rooms
- Room types: Den, Family Room, Utility Room
Primary bedroom
- Level: Second
- Area: 216
- Dimensions: 12x18
Bedroom
- Level: Second
- Area: 132
- Dimensions: 11x12
Bedroom
- Level: Second
- Area: 140
- Dimensions: 10x14
Bedroom
- Level: Second
- Area: 120
- Dimensions: 10x12
Other
- Level: First
- Area: 30
- Dimensions: 5x6
Other
- Level: Second
- Area: 60
- Dimensions: 5x12
Breakfast
- Level: First
- Area: 80
- Dimensions: 10x8
Den
- Level: First
- Area: 204
- Dimensions: 12x17
Dining room
- Level: First
- Area: 120
- Dimensions: 10x12
Kitchen
- Level: First
- Area: 143
- Dimensions: 13x11
Living room
- Level: First
- Area: 234
- Dimensions: 18x13
Primary bath
- Level: Second
- Area: 77
- Dimensions: 7x11
Utility room
- Level: First
- Area: 48
- Dimensions: 6x8
Heating
- Natural Gas
Cooling
- Ceiling Fan(s), Electric
Appliances
- Included: Disposal, Refrigerator, Water Softener, Gas Oven, Microwave, Gas Range, Dishwasher
- Laundry: Gas Dryer Hookup, Washer Hookup
Features
- Formal Entry/Foyer, All Bedrooms Up, En-Suite Bath, Primary Bed - 2nd Floor, Walk-In Closet(s)
- Flooring: Carpet, Tile, Vinyl
- Windows: Window Coverings
- Number of fireplaces: 1
Interior area
- Total structure area: 2,245
- Total interior livable area: 2,245 sqft
Property
Parking
- Total spaces: 2
- Parking features: Detached
- Garage spaces: 2
Features
- Stories: 2
- Patio & porch: Covered, Patio/Deck
- Exterior features: Balcony
- Has private pool: Yes
- Pool features: In Ground
- Fencing: Back Yard
Lot
- Size: 7,440 Square Feet
- Features: Build Line Restricted, Subdivided, 0 Up To 1/4 Acre
Details
- Parcel number: 4950040340900907
Construction
Type & style
- Home type: SingleFamily
- Architectural style: Traditional
- Property subtype: Single Family Residence
Materials
- Brick, Wood Siding
- Foundation: Slab
- Roof: Composition
Condition
- New construction: No
- Year built: 1974
Utilities & green energy
- Sewer: Public Sewer
- Water: Public
Green energy
- Energy efficient items: Attic Vents
Community & HOA
Community
- Features: Subdivision Tennis Court
- Subdivision: Meadows Sec 4
Location
- Region: Meadows Place
Financial & listing details
- Price per square foot: $145/sqft
- Tax assessed value: $293,718
- Annual tax amount: $7,115
- Date on market: 7/7/2026
- Listing terms: Cash,Conventional,FHA,VA Loan
Estimated market value
$317,800
$302,000 - $334,000
$2,814/mo
Price history
| Date | Event | Price |
|---|---|---|
| 9/1/2026 | Price change | $324,990-5.8%$145/sqft |
Source:  HAR #12715765 Report a problem HAR #12715765 Report a problem | ||
| 7/19/2026 | Listed for sale | $345,000$154/sqft |
Source: HAR #12715765 Report a problem | ||
Public tax history
| Year | Property taxes | Tax assessment |
|---|---|---|
| 2025 | $4,834 -18.9% | $293,718 -15.7% |
| 2024 | $5,963 +12.9% | $348,286 +10% |
| 2023 | $5,280 -7.5% | $316,624 +10% |
| 2022 | $5,707 +2.8% | $287,840 +10% |
| 2021 | $5,553 +6.9% | $261,670 +7.8% |
| 2020 | $5,194 +0.8% | $242,640 +2.2% |
| 2019 | $5,154 +5.5% | $237,500 +10% |
| 2018 | $4,884 +8.5% | $215,910 +4.9% |
| 2017 | $4,501 | $205,810 +4% |
| 2016 | $4,501 +8.3% | $197,950 +9.5% |
| 2015 | $4,157 -1.6% | $180,840 +2.7% |
| 2014 | $4,225 | $176,020 +3.8% |
| 2013 | -- | $169,590 +5.5% |
| 2012 | -- | $160,700 +2.3% |
| 2011 | -- | $157,150 +1.7% |
| 2010 | -- | $154,510 +3.7% |
| 2009 | -- | $148,930 |
| 2008 | -- | $148,930 +3% |
| 2007 | -- | $144,590 +2.7% |
| 2006 | -- | $140,780 +1.8% |
| 2005 | -- | $138,250 +7.2% |
| 2004 | -- | $128,990 |
| 2003 | -- | -- |
| 2002 | -- | -- |
| 2001 | -- | -- |
| 2000 | -- | -- |
Find assessor info on the county website
Monthly payment
Est. payment
Payment breakdown
Explore the cost of this home by adjusting the details. Changes won't be saved.Climate risks
Neighborhood: 77477
Nearby schools
Schools provided by the listing agent
- Elementary: Meadows Elementary School (Fort Bend)
- Middle: Dulles Middle School
- High: Dulles High School
Source: HAR. This data may not be complete. We recommend contacting the local school district to confirm school assignments for this home.
- $282,000-- bd2 ba2k sqft12231 Alston Dr, Meadows Place, TX 77477Off Market
- $287,100-- bd2 ba2.2k sqft12239 Alston Dr, Meadows Place, TX 77477Off Market
- $276,1003 bd2 ba1.8k sqft12230 Dorrance Ln, Meadows Place, TX 77477Off Market
- $264,600-- bd2 ba1.6k sqft12234 Dorrance Ln, Meadows Place, TX 77477Off Market
Similar homes
- $295,0004 bd3 ba2.4k sqft11914 Meadowtrail Ln, Meadows Place, TX 77477For Sale
 MLS ID #29727376, Sam Grosser, KSP. HAR
 - $325,0004 bd3 ba2.6k sqft14947 Havenridge Dr, Houston, TX 77083For Sale
 MLS ID #63048222, Hongthu Le, Real Broker, LLC. HAR
 - $290,0004 bd3 ba2.1k sqft115 Squires Bnd, Stafford, TX 77477For Sale
 MLS ID #9636268, John Varghese, Prompt Realty & Mortgage, Inc. HAR
 - $300,0003 bd2 ba1.8k sqft14219 Swanfield Dr, Houston, TX 77083For Sale
 MLS ID #36616401, Jennifer Espinosa, RE/MAX Integrity. HAR
