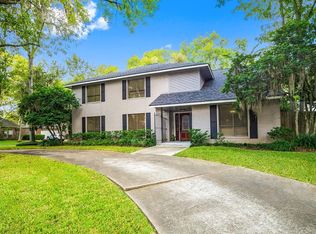
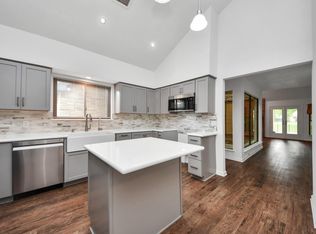
Looking for a totally remodeled home in a very sought after (Fort Bend) neighborhood? This is it. This very open concept home has just hit the market and it's ready for a new owner. The property has been totally remodeled with all the updated you need to enjoy it. Recent interior paint. Recent flooring. Recent updated bathrooms. Recent updated kitchen, Recent Roof, Recent A.C. Unit, and much more. The backyard is perfect for entertaining. Beautiful swimming pool with waterfall and spa. Playground area and comes with a fire pit to top it off. Let's not forget the covered patio area right off the breakfast room. This house has it all. Motivated seller says bring offer so you can start enjoying your next chapter. Make you appointment TODAY!!!
For sale
Price cut: $5K (7/20)
$365,000
1710 Wildwood Ln, Richmond, TX 77406
3beds
2,296sqft
Single Family Residence
Built in 1982
0.3 Acres Lot
$353,900 Zestimate®
$159/sqft
$21/mo HOA
What's special
- 27 days |
- 420 |
- 47 |
Zillow last checked:
Listing updated:
Listed by:
David Cole TREC #0444240 www.har.com/DavidCole,
First Class Realtors
Source: HAR,MLS#: 86353569
Facts & features
Interior
Bedrooms & bathrooms
- Bedrooms: 3
- Bathrooms: 2
- Full bathrooms: 2
Rooms
- Room types: Den, Family Room, Utility Room
Primary bedroom
- Level: First
- Area: 252
- Dimensions: 18x14
Bedroom
- Level: First
- Area: 144
- Dimensions: 12x12
Bedroom
- Level: First
- Area: 132
- Dimensions: 12x11
Breakfast
- Level: First
- Area: 110
- Dimensions: 11x10
Dining room
- Level: First
- Area: 168
- Dimensions: 14x12
Family room
- Level: First
- Area: 375
- Dimensions: 25x15
Kitchen
- Level: First
- Area: 154
- Dimensions: 14x11
Primary bath
- Level: First
- Area: 210
- Dimensions: 15x14
Heating
- Natural Gas
Cooling
- Ceiling Fan(s), Electric
Appliances
- Included: Disposal, Double Oven, Microwave, Electric Range, Dishwasher
- Laundry: Electric Dryer Hookup, Gas Dryer Hookup, Washer Hookup
Features
- High Ceilings, Vaulted Ceiling, All Bedrooms Down, Primary Bed - 1st Floor, Sitting Area, Split Plan, Walk-In Closet(s)
- Flooring: Laminate, Tile
- Doors: Insulated Doors
- Number of fireplaces: 1
- Fireplace features: Outside, Gas
Interior area
- Total structure area: 2,296
- Total interior livable area: 2,296 sqft
Video & virtual tour
Property
Parking
- Total spaces: 2
- Parking features: Attached, Additional Parking, Garage Door Opener, Driveway
- Attached garage spaces: 2
Features
- Stories: 1
- Exterior features: Back Green Space, Side Yard
- Has private pool: Yes
- Pool features: Gunite, Pool/Spa Combo
- Fencing: Back Yard
Lot
- Size: 0.3 Acres
- Features: Near Golf Course, 0 Up To 1/4 Acre
Details
- Parcel number: 5740020060110907
Construction
Type & style
- Home type: SingleFamily
- Architectural style: Contemporary,Ranch
- Property subtype: Single Family Residence
Materials
- Brick
- Foundation: Slab
- Roof: Composition
Condition
- New construction: No
- Year built: 1982
Utilities & green energy
- Sewer: Public Sewer
- Water: Public, Water District
Community & HOA
Community
- Features: Subdivision Tennis Court
- Subdivision: Pecan Grove Plantation
HOA
- Has HOA: Yes
- Amenities included: Clubhouse, Golf Course, Park, Playground, Tennis Court(s)
- HOA fee: $250 annually
Location
- Region: Richmond
Financial & listing details
- Price per square foot: $159/sqft
- Tax assessed value: $349,901
- Annual tax amount: $7,141
- Date on market: 7/20/2026
- Listing terms: Cash,Conventional,FHA,Owner Will Carry,VA Loan
- Road surface type: Concrete, Curbs, Gutters
Estimated market value
$353,900
$336,000 - $372,000
$2,617/mo
Price history
| Date | Event | Price |
|---|---|---|
| 7/20/2026 | Price change | $365,000-1.4%$159/sqft |
Source:  HAR #86353569 Report a problem HAR #86353569 Report a problem | ||
| 6/27/2026 | Price change | $370,000-1.3%$161/sqft |
Source: HAR #37518519 Report a problem | ||
| 6/19/2026 | Pending sale | $375,000$163/sqft |
Source: HAR #37518519 Report a problem | ||
| 5/29/2026 | Listed for sale | $375,000$163/sqft |
Source: HAR #37518519 Report a problem | ||
| 5/29/2026 | Listing removed | $375,000$163/sqft |
Source: HAR #8501157 Report a problem | ||
| 4/16/2026 | Price change | $375,000-9.6%$163/sqft |
Source: HAR #8501157 Report a problem | ||
| 2/11/2026 | Listed for sale | $415,000+10.7%$181/sqft |
Source: HAR #8501157 Report a problem | ||
| 11/13/2025 | Listing removed | $375,000$163/sqft |
Source: HAR #96033144 Report a problem | ||
| 10/21/2025 | Price change | $375,000-5.1%$163/sqft |
Source: HAR #96033144 Report a problem | ||
| 10/8/2025 | Listed for sale | $395,000$172/sqft |
Source: HAR #96033144 Report a problem | ||
| 10/8/2025 | Listing removed | $395,000$172/sqft |
Source: HAR #13464376 Report a problem | ||
| 9/19/2025 | Price change | $395,000-1.3%$172/sqft |
Source: HAR #13464376 Report a problem | ||
| 8/28/2025 | Listed for sale | $400,000+1.3%$174/sqft |
Source: HAR #13464376 Report a problem | ||
| 8/22/2025 | Listing removed | $395,000$172/sqft |
Source: HAR #35750166 Report a problem | ||
| 8/2/2025 | Price change | $395,000-1%$172/sqft |
Source: HAR #35750166 Report a problem | ||
| 7/13/2025 | Price change | $399,000-6.1%$174/sqft |
Source: HAR #35750166 Report a problem | ||
| 7/2/2025 | Listed for sale | $425,000+18.1%$185/sqft |
Source: HAR #35750166 Report a problem | ||
| 12/28/2022 | Listing removed | -- |
Source: HAR #44551619 Report a problem | ||
| 12/7/2022 | Price change | $360,000-10%$157/sqft |
Source: HAR #44551619 Report a problem | ||
| 10/4/2022 | Listed for sale | $400,000$174/sqft |
Source: HAR #44551619 Report a problem | ||
| 9/29/2022 | Pending sale | $400,000$174/sqft |
Source: HAR #44551619 Report a problem | ||
| 9/22/2022 | Listed for sale | $400,000+128.6%$174/sqft |
Source: HAR #44551619 Report a problem | ||
| 6/22/2015 | Listing removed | $175,000$76/sqft |
Source: Peoples Properties #55381703 Report a problem | ||
| 5/20/2015 | Pending sale | $175,000$76/sqft |
Source: Peoples Properties #55381703 Report a problem | ||
| 5/18/2015 | Listed for sale | $175,000$76/sqft |
Source: Peoples Properties #55381703 Report a problem | ||
| 2/25/2013 | Sold | -- |
Source: Agent Provided Report a problem | ||
Public tax history
| Year | Property taxes | Tax assessment |
|---|---|---|
| 2025 | $5,175 +3.6% | $349,901 -1.3% |
| 2024 | $4,996 -3.2% | $354,580 -1.9% |
| 2023 | $5,162 +2% | $361,436 +13.3% |
| 2022 | $5,060 +28.7% | $319,100 +35% |
| 2021 | $3,932 +3% | $236,450 +4.9% |
| 2020 | $3,817 +1.5% | $225,390 +3.7% |
| 2019 | $3,762 -6.7% | $217,440 -3.7% |
| 2018 | $4,030 -27.7% | $225,910 -1.7% |
| 2017 | $5,572 | $229,730 +0.6% |
| 2016 | $5,572 +41.3% | $228,450 +5.8% |
| 2015 | $3,944 +8.7% | $216,010 +9.2% |
| 2014 | $3,629 | $197,770 +8% |
| 2013 | -- | $183,050 +0.2% |
| 2012 | -- | $182,630 -8.6% |
| 2011 | -- | $199,850 +8.7% |
| 2010 | -- | $183,870 +10% |
| 2009 | -- | $167,150 +1.2% |
| 2008 | -- | $165,150 +6.9% |
| 2007 | -- | $154,510 +6.2% |
| 2006 | -- | $145,510 +3.8% |
| 2005 | -- | $140,180 -3.7% |
| 2004 | -- | $145,510 |
| 2003 | -- | -- |
| 2002 | -- | -- |
| 2001 | -- | -- |
| 2000 | -- | -- |
Find assessor info on the county website
Monthly payment
Est. payment
Payment breakdown
Explore the cost of this home by adjusting the details. Changes won't be saved.Climate risks
Neighborhood: 77406
Nearby schools
GreatSchools rating
- 6/10Pecan Grove Elementary SchoolGrades: PK-5Distance: 1.4 mi
- 9/10James Bowie Middle SchoolGrades: 6-8Distance: 1.1 mi
- 7/10William B Travis High SchoolGrades: 9-12Distance: 2.5 mi
Schools provided by the listing agent
- Elementary: Pecan Grove Elementary School
- Middle: Bowie Middle School (Fort Bend)
- High: Travis High School (Fort Bend)
Source: HAR. This data may not be complete. We recommend contacting the local school district to confirm school assignments for this home.
- $419,4003 bd3 ba2.6k sqft1718 Wildwood Ln, Richmond, TX 77406Off Market
- $440,1004 bd4 ba2.8k sqft1618 Morton League Rd, Richmond, TX 77406Off Market
- $346,300-- bd-- ba-- sqft1618 Morton League Rd, Richmond, TX 77406Off Market
- $370,4004 bd4 ba3.1k sqft1614 Morton League Rd, Richmond, TX 77406Off Market
- $444,6004 bd4 ba3.1k sqft1610 Morton League Rd, Richmond, TX 77406Off Market
- $462,8005 bd3 ba3.5k sqft1722 Wildwood Ln, Richmond, TX 77406Off Market
- $404,5004 bd2 ba2.8k sqft1703 Cobblestone Ct, Richmond, TX 77406Off Market
- $387,8003 bd2 ba2.6k sqft1711 Wildwood Ln, Richmond, TX 77406Off Market
A local agent can set up tours, give advice and negotiate with sellers.
A local lender can help you make sure your offer is ready when you are.
Similar homes
- $359,0003 bd3 ba2.4k sqft1710 Mayweather Ln, Richmond, TX 77406For Sale
 MLS ID #54204291, Kimberly Hollas, RE/MAX Fine Properties. HAR
 - $349,0003 bd2 ba2.1k sqft1823 Rock Fence Dr, Richmond, TX 77406For Sale
 MLS ID #90257352, Kimberly Hollas, RE/MAX Fine Properties. HAR
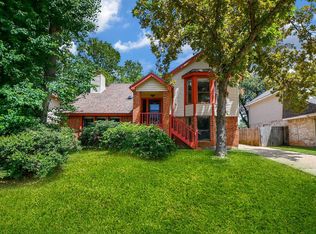
 - $275,0003 bd2 ba2.1k sqft2331 Wren Meadow Rd, Richmond, TX 77406For Sale
 MLS ID #8252717, Tonya Grandmaiter, CB&A, Realtors-Katy. HAR
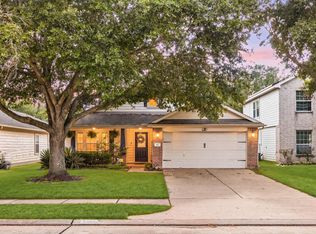
 - $303,0003 bd2 ba2.2k sqft911 Dracena Ct, Richmond, TX 77406For Sale
 MLS ID #58957737, Don Davis, Douglas Elliman Real Estate. HAR
 - $385,0004 bd3 ba2.7k sqft3915 Eastland Lake Dr, Richmond, TX 77406For SaleMLS ID #96588919, Jamie McMartin, Compass RE Texas, LLC - West Houston. HAR
- $345,0004 bd2 ba2.1k sqft13823 Ivymount Dr, Sugar Land, TX 77498For SaleMLS ID #17186967, Sally Collier, Keller Williams Premier Realty. HAR
- $369,9003 bd2 ba2k sqft20311 Lake Sherwood Dr, Katy, TX 77450For SaleMLS ID #3519620, Janel Yglesias, Keller Williams Memorial. HAR
- $350,0004 bd3 ba2.3k sqft611 Governors Place Dr, Katy, TX 77450For SaleMLS ID #63208032, Juan Corral, Century 21 Olympian Area Specialists. HAR
- $385,0004 bd2 ba2.3k sqft2310 Lashley Ct, Katy, TX 77450For SaleMLS ID #33773719, Walt Temple, Walt Temple Properties. HAR
- $375,0003 bd2 ba1.7k sqft808 Fleetwood Place Dr, Houston, TX 77079For SaleMLS ID #30432381, Rhonda Monteverde, Compass RE Texas, LLC - Memorial. HAR
- $298,5003 bd2 ba1.6k sqft3119 Shady Ridge Trl, Sugar Land, TX 77498For SaleMLS ID #42518942, Curtis Young, Source Realty. HAR
- $299,9994 bd3 ba2.4k sqft20515 Port Bishop Ln, Richmond, TX 77407For SaleMLS ID #29400250, Modupe Adebiyi, CB&A, Realtors-Katy. HAR
- $375,0004 bd3 ba2.2k sqft3238 Ashton Park Dr, Houston, TX 77082For SaleMLS ID #22852581, Claudia Mata, Ladde Agency LLC. HAR
- $409,0004 bd2 ba2.3k sqft202 Knoll Forest Dr, Sugar Land, TX 77479For SaleMLS ID #36056956, Kris Barzilla, RE/MAX Fine Properties. HAR
- $329,5814 bd3 ba2.5k sqft7219 Rancho Mission Dr, Houston, TX 77083For SaleMLS ID #34427003, Terri Kurkjian, eXp Realty LLC. HAR
- $349,9994 bd3 ba2.4k sqft3423 Meadowview Dr, Missouri City, TX 77459For SaleMLS ID #58042147, Heather Groom, Vive Realty LLC. HAR
- $362,5003 bd2 ba2k sqft11314 Hillcroft St, Houston, TX 77035For SaleMLS ID #36651208, Daniel Foster, eXp Realty LLC. HAR
- $350,0003 bd2 ba1.8k sqft5231 Benning Dr, Houston, TX 77035For SaleMLS ID #14960046, Jamie Poirier, Red Pear Realty. HAR
- $325,0003 bd2 ba1.6k sqft21707 Park Valley Dr, Katy, TX 77450For SaleMLS ID #80641328, Robin Kitzmiller, Compass RE Texas, LLC - The Woodlands. HAR
- $425,0004 bd2 ba2.3k sqft2519 Williams Grant St, Sugar Land, TX 77479For SaleMLS ID #31421798, Kyle Hill, RE/MAX Signature. HAR
