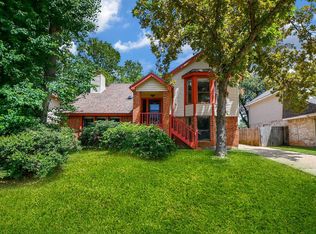
Welcome home to this move-in ready golf course property offering 3 bedrooms plus a versatile loft that could serve as a fourth bedroom, game room, home office, or media space. Designed for both everyday living and entertaining, the home features spacious gathering areas, updated finishes, vinyl plank flooring and a unique architectural design that sets it apart. The family room opens to the kitchen and dining areas, while walls of glass surround the dramatic interior atrium with stone flooring and a spiral staircase leading to the loft above. The renovated kitchen offers granite countertops, abundant cabinetry, and excellent workspace. The primary suite features an updated bath with an oversized walk-in shower, extensive tilework, built-in niches, and bench seating. Enjoy outdoor living on multiple brick patios overlooking the golf course, mature trees, and open green space beyond. A rare combination of character, flexibility, and location in the heart of Pecan Grove.
For sale
$349,000
1823 Rock Fence Dr, Richmond, TX 77406
3beds
2,124sqft
Single Family Residence
Built in 1983
6,651 Square Feet Lot
$338,000 Zestimate®
$164/sqft
$21/mo HOA
What's special
Overlooking the golf courseVinyl plank flooringUpdated finishesStone flooringExcellent workspaceBench seatingBuilt-in niches
- 54 days |
- 214 |
- 15 |
Zillow last checked:
Listing updated:
Listed by:
Kimberly Hollas TREC #0496169 713-962-4426,
RE/MAX Fine Properties
Source: HAR,MLS#: 90257352
Facts & features
Interior
Bedrooms & bathrooms
- Bedrooms: 3
- Bathrooms: 2
- Full bathrooms: 2
Rooms
- Room types: Family Room
Primary bedroom
- Level: First
- Area: 204
- Dimensions: 17x12
Bedroom
- Level: First
- Area: 132
- Dimensions: 12x11
Bedroom
- Level: First
- Area: 110
- Dimensions: 10x11
Breakfast
- Level: First
- Area: 81
- Dimensions: 9x9
Dining room
- Level: First
- Area: 168
- Dimensions: 14x12
Family room
- Level: First
- Area: 435
- Dimensions: 29x15
Game room
- Level: Second
Kitchen
- Level: First
- Area: 132
- Dimensions: 12x11
Heating
- Natural Gas
Cooling
- Ceiling Fan(s), Electric
Appliances
- Included: Disposal, Electric Oven, Microwave, Gas Cooktop, Dishwasher
- Laundry: Electric Dryer Hookup, Washer Hookup
Features
- Formal Entry/Foyer, High Ceilings, Vaulted Ceiling, All Bedrooms Down, En-Suite Bath, Primary Bed - 1st Floor, Split Plan, Walk-In Closet(s)
- Flooring: Tile, Vinyl
- Number of fireplaces: 1
- Fireplace features: Gas, Wood Burning
Interior area
- Total structure area: 2,124
- Total interior livable area: 2,124 sqft
Property
Parking
- Total spaces: 2
- Parking features: Attached
- Attached garage spaces: 2
Features
- Stories: 1
- Patio & porch: Patio/Deck
- Exterior features: Back Green Space
- Has spa: Yes
- Fencing: Back Yard,Full
Lot
- Size: 6,651 Square Feet
- Features: Near Golf Course, On Golf Course, Subdivided, 0 Up To 1/4 Acre
Details
- Parcel number: 5740040140160907
Construction
Type & style
- Home type: SingleFamily
- Architectural style: Traditional
- Property subtype: Single Family Residence
Materials
- Brick
- Foundation: Slab
- Roof: Composition
Condition
- New construction: No
- Year built: 1983
Utilities & green energy
- Water: Water District
Community & HOA
Community
- Subdivision: Pecan Grove Plantation Sec 4
HOA
- Has HOA: Yes
- HOA fee: $250 annually
Location
- Region: Richmond
Financial & listing details
- Price per square foot: $164/sqft
- Tax assessed value: $267,560
- Annual tax amount: $5,629
- Date on market: 6/22/2026
- Listing terms: Cash,Conventional,FHA,VA Loan
- Ownership: Full Ownership
- Road surface type: Concrete, Curbs
Estimated market value
$338,000
$321,000 - $355,000
$2,247/mo
Price history
| Date | Event | Price |
|---|---|---|
| 6/22/2026 | Listed for sale | $349,000$164/sqft |
Source:  HAR #90257352 Report a problem HAR #90257352 Report a problem | ||
Public tax history
| Year | Property taxes | Tax assessment |
|---|---|---|
| 2025 | $481 +2.5% | $267,560 +4.7% |
| 2024 | $470 +15% | $255,649 +10% |
| 2023 | $408 -76.1% | $232,408 +10% |
| 2022 | $1,706 +4.2% | $211,280 +10% |
| 2021 | $1,637 +2.3% | $192,070 +5.7% |
| 2020 | $1,600 -0.3% | $181,690 -0.4% |
| 2019 | $1,605 -2.4% | $182,350 -5.4% |
| 2018 | $1,646 -37.3% | $192,670 +2.3% |
| 2017 | $2,623 | $188,370 +1.8% |
| 2016 | $2,623 +67.9% | $185,100 +10% |
| 2015 | $1,563 -36.6% | $168,270 +10% |
| 2014 | $2,465 | $152,970 +2.9% |
| 2013 | -- | $148,610 +3.6% |
| 2012 | -- | $143,470 -5.8% |
| 2011 | -- | $152,360 |
| 2010 | -- | $152,360 +2.1% |
| 2009 | -- | $149,160 +7.7% |
| 2008 | -- | $138,450 +2.1% |
| 2007 | -- | $135,630 +2.6% |
| 2006 | -- | $132,190 -5.1% |
| 2005 | -- | $139,270 +9.5% |
| 2004 | -- | $127,130 |
| 2003 | -- | -- |
| 2002 | -- | -- |
| 2001 | -- | -- |
| 2000 | -- | -- |
Find assessor info on the county website
Monthly payment
Est. payment
Payment breakdown
Explore the cost of this home by adjusting the details. Changes won't be saved.Climate risks
Neighborhood: 77406
Nearby schools
GreatSchools rating
- 6/10Pecan Grove Elementary SchoolGrades: PK-5Distance: 1.4 mi
- 9/10James Bowie Middle SchoolGrades: 6-8Distance: 0.7 mi
- 7/10William B Travis High SchoolGrades: 9-12Distance: 2.3 mi
Schools provided by the listing agent
- Elementary: Pecan Grove Elementary School
- Middle: Bowie Middle School (Fort Bend)
- High: Travis High School (Fort Bend)
Source: HAR. This data may not be complete. We recommend contacting the local school district to confirm school assignments for this home.
- $294,6003 bd2 ba2k sqft1831 Rock Fence Dr, Richmond, TX 77406Off Market
- $337,5003 bd2 ba2.1k sqft1819 Rock Fence Dr, Richmond, TX 77406Off Market
- $284,7003 bd2 ba1.7k sqft1835 Rock Fence Dr, Richmond, TX 77406Off Market
- $310,1003 bd2 ba1.9k sqft1815 Rock Fence Dr, Richmond, TX 77406Off Market
- $301,9004 bd2 ba2.1k sqft1843 Rock Fence Dr, Richmond, TX 77406Off Market
- $279,0002 bd2 ba2k sqft1811 Rock Fence Dr, Richmond, TX 77406Off Market
- $335,6003 bd2 ba2k sqft1826 Rock Fence Dr, Richmond, TX 77406Off Market
- $318,5003 bd3 ba1.8k sqft1822 Rock Fence Dr, Richmond, TX 77406Off Market
A local agent can set up tours, give advice and negotiate with sellers.
A local lender can help you make sure your offer is ready when you are.
Similar homes
- $359,0003 bd3 ba2.4k sqft1710 Mayweather Ln, Richmond, TX 77406For Sale
 MLS ID #54204291, Kimberly Hollas, RE/MAX Fine Properties. HAR
 - $365,0003 bd2 ba2.2k sqft1710 Wildwood Ln, Richmond, TX 77406For Sale
 MLS ID #86353569, David Cole, First Class Realtors. HAR
 - $275,0003 bd2 ba2.1k sqft2331 Wren Meadow Rd, Richmond, TX 77406For Sale
 MLS ID #8252717, Tonya Grandmaiter, CB&A, Realtors-Katy. HAR
 - $350,0004 bd3 ba2.5k sqft2403 Old River Ln, Richmond, TX 77406For Sale
 MLS ID #47610378, Alexis Garcia, Mega Realty. HAR
 - $289,9003 bd2 ba2.4k sqft718 Land Grant Dr, Richmond, TX 77406For SaleMLS ID #27859981, Rohit Sareen, HomeSmart. HAR
- $339,0003 bd2 ba2.1k sqft25910 N Lakefair Dr, Richmond, TX 77406For SaleMLS ID #14645098, Robert Kory, CENTURY 21 Western Realty, Inc. HAR
- $340,0003 bd2 ba2.3k sqft4615 Jaymar Dr, Sugar Land, TX 77479For SaleMLS ID #22413358, Santos Escobar, Real Properties. HAR
- $359,9004 bd3 ba2.6k sqft7003 Sierra Night Dr, Richmond, TX 77407For SaleMLS ID #56613078, Tuan Tu Nguyen, Real Broker, LLC. HAR
- $339,9003 bd2 ba1.7k sqft11302 Audrey Dr, Needville, TX 77461For SaleMLS ID #77524023, Vicki Miller, RE/MAX Opportunities. HAR
- $344,0004 bd3 ba2.5k sqft7506 Rockaway Point Ln, Richmond, TX 77407For SaleMLS ID #38619271, Claudia Fathivand, Compass RE Texas, LLC - Houston. HAR
- $340,0004 bd3 ba2.8k sqft6914 Grants Hollow Ln, Richmond, TX 77407For SaleMLS ID #64575378, Lua Cayabyab, Real Broker, LLC. HAR
- $359,0003 bd3 ba2.5k sqft5610 Brazos Springs Dr, Sugar Land, TX 77479For SaleMLS ID #26332033, Duong Ngo, RE/MAX RESULTS. HAR
- $329,5003 bd3 ba2.2k sqft7011 Glen Rosa Dr, Katy, TX 77494For SaleMLS ID #95633185, Patrick Beneventi, Keller Williams Signature. HAR
- $369,9003 bd2 ba2k sqft20311 Lake Sherwood Dr, Katy, TX 77450For SaleMLS ID #3519620, Janel Yglesias, Keller Williams Memorial. HAR
- $330,0003 bd2 ba1.8k sqft1410 Park Wind Dr, Katy, TX 77450For SaleMLS ID #6461302, Amie Pravel, Nan & Company Properties - Woodlands Office. HAR
- $345,0004 bd3 ba2.2k sqft12235 Alston Dr, Meadows Place, TX 77477For SaleMLS ID #12715765, Allister Pagala, Ranco Realty. HAR
- $329,5814 bd3 ba2.5k sqft7219 Rancho Mission Dr, Houston, TX 77083For SaleMLS ID #34427003, Terri Kurkjian, eXp Realty LLC. HAR
- $379,6004 bd3 ba2.2k sqft21710 Shallow Glen Ln, Katy, TX 77450For SaleMLS ID #78101874, Jisheng Zhao, AlphaMax Realty Inc.. HAR
- $345,5004 bd3 ba2.5k sqft3806 Crystal Falls Dr, Missouri City, TX 77459For SaleMLS ID #33194794, Jennifer Wood, HomeSmart. HAR
- $325,0003 bd2 ba1.5k sqft815 Klare Ave, Rosenberg, TX 77471For SaleMLS ID #57248602, Deborah Wright, Keller Williams Memorial. HAR
