Escape to 32 wooded acres in the heart of Memorial. Tucked among mature trees and just steps from the pond with ducks, this two-story townhome in Ethan's Glen feels like a retreat — yet it's minutes from Memorial Green, CityCentre, Memorial City, and Town & Country Village. Custom cabinetry and windows throughout fill the home with natural light. The main level features the living, dining, and kitchen areas with beautiful Saltillo tile, while the upper level is finished with real hardwood floors. The kitchen is equipped with Miele and KitchenAid appliances, and thoughtful upgrades including motorized shades, Lutron dimmers, and automatic closet lighting. Both bedrooms and the full baths are upstairs, with a convenient half bath on the main level. Enjoy a private patio, covered parking, and additional storage. Step outside to wooded surroundings with walking trails, a swimming pool with sun decks, tennis and pickleball courts, and community clubhouse. Zoned to Spring Branch ISD schools.
For sale
$309,000
153 Litchfield Ln, Houston, TX 77024
2beds
1,543sqft
Townhouse
Built in 1974
1,197 Square Feet Lot
$290,800 Zestimate®
$200/sqft
$665/mo HOA
What's special
Wooded acresPrivate patioReal hardwood floorsMotorized shadesTennis and pickleball courtsAutomatic closet lightingTucked among mature trees
- 66 days
- 280
- 21
Zillow last checked:
Listing updated:
Listed by:
Cassandra Hendrix TREC #0776345 832-741-4705,
Keller Williams Memorial
Source: HAR,MLS#: 45279838
Facts & features
Interior
Bedrooms & bathrooms
- Bedrooms: 2
- Bathrooms: 3
- Full bathrooms: 2
- 1/2 bathrooms: 1
Bedroom
- Level: Second
- Area: 156
- Dimensions: 13 x 12
Bedroom
- Level: Second
- Area: 208
- Dimensions: 16 x 13
Heating
- Electric
Cooling
- Ceiling Fan(s), Electric
Appliances
- Included: Disposal, Electric Oven, Microwave, Electric Range, Washer/Dryer Stacked, Dishwasher, Washer/Dryer
- Laundry: Electric Dryer Hookup, Inside
Features
- High Ceilings
- Flooring: Tile, Wood
- Number of fireplaces: 1
- Fireplace features: Wood Burning
Interior area
- Total structure area: 1,543
- Total interior livable area: 1,543 sqft
Property
Features
- Levels: Levels 1 and 2
- Stories: 2
- Patio & porch: Patio/Deck
Lot
- Size: 1,197 Square Feet
- Features: Cleared
Details
- Parcel number: 1062130000266
Construction
Type & style
- Home type: Townhouse
- Architectural style: Traditional
- Property subtype: Townhouse
Materials
- Brick, Cement Siding
- Foundation: Slab
- Roof: Composition
Condition
- New construction: No
- Year built: 1974
Utilities & green energy
- Sewer: Public Sewer
- Water: Public
Community & HOA
Community
- Features: Tennis Court(s)
- Subdivision: Ethans Glen Sec 03 R/P
HOA
- Has HOA: Yes
- Amenities included: Clubhouse, Jogging Path, Paid Patrol, Pond, Pool, Tennis Court(s), Trail(s)
- HOA fee: $665 monthly
Location
- Region: Houston
Financial & listing details
- Price per square foot: $200/sqft
- Tax assessed value: $360,762
- Annual tax amount: $7,833
- Date on market: 8/7/2026
- Listing terms: Cash,Conventional,FHA,VA Loan
- Exclusions: Mini Fridge And Wine Cooler
- Road surface type: Concrete
Estimated market value
$290,800
$276,000 - $305,000
$2,443/mo
Price history
| Date | Event | Price |
|---|---|---|
| 8/13/2026 | Listed for sale | $309,000$200/sqft |
Source:  HAR #45279838 Report a problem HAR #45279838 Report a problem | ||
Public tax history
| Year | Property taxes | Tax assessment |
|---|---|---|
| 2025 | $149 +1024.5% | $360,762 +9.9% |
| 2024 | $13 | $328,181 -0.2% |
| 2023 | -- | $328,697 +6.4% |
| 2022 | -- | $308,837 +10.9% |
| 2021 | -- | $278,367 +7.6% |
| 2020 | $266 -57.7% | $258,654 -2.9% |
| 2019 | $628 -20.4% | $266,313 +2.1% |
| 2018 | $789 | $260,790 -15.1% |
| 2017 | $789 +38.6% | $307,249 |
| 2016 | $570 -36.3% | $307,249 |
| 2015 | $894 | $307,249 +21.2% |
| 2014 | $894 | $253,432 +49.4% |
| 2013 | -- | $169,684 -3% |
| 2012 | -- | $174,948 +5.1% |
| 2011 | -- | $166,481 -0.9% |
| 2010 | -- | $168,000 |
| 2009 | -- | $168,000 +1.2% |
| 2007 | -- | $166,024 +7% |
| 2006 | -- | $155,200 |
| 2005 | -- | $155,200 +3.2% |
| 2004 | -- | $150,400 +9.9% |
| 2003 | -- | $136,800 +10% |
| 2002 | -- | $124,400 +10% |
| 2001 | -- | $113,100 +9.9% |
| 2000 | -- | $102,900 |
Find assessor info on the county website
Monthly payment
Est. payment
Payment breakdown
Explore the cost of this home by adjusting the details. Changes won't be saved.Climate risks
Neighborhood: Memorial
Nearby schools
Schools provided by the listing agent
- Elementary: Frostwood Elementary School
- Middle: Memorial Middle School (Spring Branch)
- High: Memorial High School (Spring Branch)
Source: HAR. This data may not be complete. We recommend contacting the local school district to confirm school assignments for this home.

Similar homes
- $299,0002 bd3 ba1.5k sqft115 Litchfield Ln, Houston, TX 77024For Sale
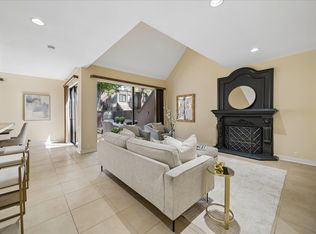 MLS ID #64372586, Robin Tucker, Martha Turner Sotheby's International Realty - Memorial. HAR
 - $329,0003 bd3 ba1.8k sqft49 Litchfield Ln, Houston, TX 77024For Sale
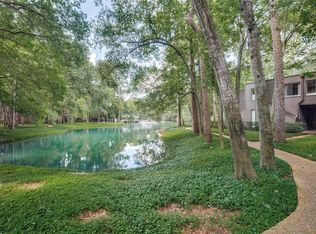 MLS ID #98951989, Xueli Tang, Great Wall Realty LLC. HAR
 - $254,9002 bd3 ba1.5k sqft330 Litchfield Ln #37, Houston, TX 77024For Sale
 MLS ID #45526090, Kaleb Monroe, Real Broker, LLC. HAR
 - $238,9002 bd2 ba1.2k sqft11711 Memorial Dr APT 272, Houston, TX 77024For Sale
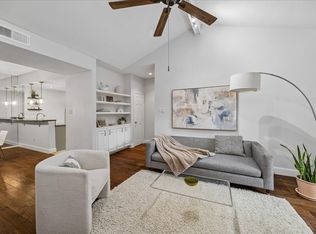 MLS ID #56686077, Carmen Quintanilla, The Reyna Group. HAR
