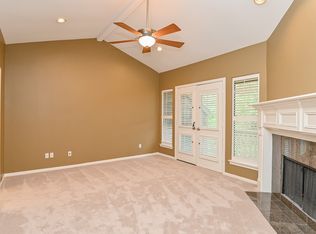
Beautiful, guard gated community. This townhome in the sought-after Woods at Hudson community will provide you a thoughtfully designed floorplan. The spacious family room features an elegant wood-burning fireplace and impressive floor-to-ceiling planation shutter windows that fills the room with natural light. Adjacent, is the ample formal dining room alongside a lovely bar area with wine refrigerator and steps away from a private patio. The large kitchen boasts granite countertops, expansive drawer storage and ceiling-high cabinets. Upstairs the luxurious primary suite offers cathedral ceiling recessed lights, an abundance of natural light with double door access to its private patio. A spa-like bath compete with double sinks, walk-in shower and generous closet space accentuate elegance & comfort. The second upstairs bedroom also has a private patio and full bathroom with gorgeous sliding barn doors that open to a wonderful private nook(perfect for sewing, hobby rm. or office.
For sale
$398,000
294 Sugarberry Cir, Houston, TX 77024
2beds
1,838sqft
Townhouse
Built in 1979
1,981 Square Feet Lot
$385,100 Zestimate®
$217/sqft
$733/mo HOA
What's special
Elegant wood-burning fireplacePrivate patioCathedral ceiling recessed lightsAbundance of natural lightAmple formal dining roomExpansive drawer storageSpacious family room
- 49 days
- 150
- 9
Zillow last checked:
Listing updated:
Listed by:
J. Carter Breed TREC #0426420 713-482-2222,
NewTrust Real Estate
Source: HAR,MLS#: 31191762
Facts & features
Interior
Bedrooms & bathrooms
- Bedrooms: 2
- Bathrooms: 3
- Full bathrooms: 2
- 1/2 bathrooms: 1
Rooms
- Room types: Family Room, Utility Room
Primary bedroom
- Level: Second
- Area: 208
- Dimensions: 16x13
Bedroom
- Level: Second
- Area: 242
- Dimensions: 22x11
Dining room
- Level: First
- Area: 143
- Dimensions: 13x11
Family room
- Level: First
- Area: 260
- Dimensions: 20x13
Kitchen
- Level: First
- Area: 135
- Dimensions: 15x9
Heating
- Electric
Cooling
- Ceiling Fan(s), Electric
Appliances
- Included: Disposal, Refrigerator, Wine Refrigerator, Electric Oven, Microwave, Electric Range, Dishwasher, Washer/Dryer
- Laundry: Inside
Features
- Dry Bar, Formal Entry/Foyer, High Ceilings, 2 Bedrooms Up, En-Suite Bath, Primary Bed - 2nd Floor, Sitting Area, Walk-In Closet(s)
- Flooring: Carpet, Tile
- Windows: Window Coverings
- Number of fireplaces: 2
- Fireplace features: Wood Burning
Interior area
- Total structure area: 1,838
- Total interior livable area: 1,838 sqft
Property
Parking
- Total spaces: 2
- Parking features: Attached, Additional Parking, Auto Garage Door Opener, Secured
- Attached garage spaces: 2
Features
- Levels: One
- Stories: 2
- Exterior features: Balcony
- Has view: Yes
- View description: East
Lot
- Size: 1,981 Square Feet
- Features: Cul-De-Sac, Wooded
Details
- Parcel number: 1140260160002
Construction
Type & style
- Home type: Townhouse
- Architectural style: Traditional
- Property subtype: Townhouse
Materials
- Brick, Cement Siding
- Foundation: Slab
- Roof: Composition
Condition
- New construction: No
- Year built: 1979
Utilities & green energy
- Sewer: Public Sewer
- Water: Public
Community & HOA
Community
- Subdivision: Woods At Hudson
HOA
- Amenities included: Controlled Access, Pool
- HOA fee: $733 monthly
Location
- Region: Houston
Financial & listing details
- Price per square foot: $217/sqft
- Tax assessed value: $383,464
- Annual tax amount: $8,326
- Date on market: 8/27/2026
- Listing terms: Cash,Conventional,FHA,VA Loan
- Exclusions: None
- Ownership: Full Ownership
- Road surface type: Concrete, Curbs, Gutters
Estimated market value
$385,100
$366,000 - $404,000
$3,131/mo
Price history
| Date | Event | Price |
|---|---|---|
| 8/27/2026 | Listed for sale | $398,000-5.6%$217/sqft |
Source:  HAR #31191762 Report a problem HAR #31191762 Report a problem | ||
| 7/15/2026 | Listing removed | $421,700$229/sqft |
Source: HAR #19570508 Report a problem | ||
| 6/12/2026 | Price change | $421,7000%$229/sqft |
Source: HAR #19570508 Report a problem | ||
| 6/5/2026 | Price change | $421,800-2.3%$229/sqft |
Source: HAR #19570508 Report a problem | ||
| 5/23/2026 | Price change | $431,8000%$235/sqft |
Source: HAR #19570508 Report a problem | ||
| 5/5/2026 | Price change | $431,9000%$235/sqft |
Source: HAR #19570508 Report a problem | ||
| 4/24/2026 | Price change | $432,000+0%$235/sqft |
Source: HAR #19570508 Report a problem | ||
| 4/9/2026 | Price change | $431,9950%$235/sqft |
Source: HAR #19570508 Report a problem | ||
| 3/26/2026 | Price change | $432,000-0.5%$235/sqft |
Source: HAR #19570508 Report a problem | ||
| 2/23/2026 | Listing removed | $3,000$2/sqft |
Source:  HAR #3224843 Report a problem HAR #3224843 Report a problem | ||
| 2/21/2026 | Price change | $3,000+8.7%$2/sqft |
Source: HAR #3224843 Report a problem | ||
| 1/20/2026 | Listed for sale | $434,000$236/sqft |
Source: HAR #19570508 Report a problem | ||
| 1/8/2026 | Price change | $2,760+0.4%$2/sqft |
Source: HAR #3224843 Report a problem | ||
| 12/24/2025 | Price change | $2,750-0.4%$1/sqft |
Source: HAR #3224843 Report a problem | ||
| 11/26/2025 | Price change | $2,760+0.4%$2/sqft |
Source: HAR #3224843 Report a problem | ||
| 11/14/2025 | Price change | $2,750-0.4%$1/sqft |
Source: HAR #3224843 Report a problem | ||
| 10/29/2025 | Price change | $2,760+0.4%$2/sqft |
Source: HAR #3224843 Report a problem | ||
| 9/20/2025 | Price change | $2,750-5.2%$1/sqft |
Source: HAR #3224843 Report a problem | ||
| 9/8/2025 | Price change | $2,900-2.7%$2/sqft |
Source: HAR #3224843 Report a problem | ||
| 8/25/2025 | Price change | $2,980-0.5%$2/sqft |
Source: HAR #3224843 Report a problem | ||
| 8/8/2025 | Price change | $2,995-0.2%$2/sqft |
Source: HAR #3224843 Report a problem | ||
| 7/31/2025 | Price change | $3,000-1.6%$2/sqft |
Source: HAR #3224843 Report a problem | ||
| 7/25/2025 | Price change | $3,050-1%$2/sqft |
Source: HAR #3224843 Report a problem | ||
| 7/18/2025 | Price change | $3,080-0.3%$2/sqft |
Source: HAR #3224843 Report a problem | ||
| 7/9/2025 | Listed for rent | $3,090$2/sqft |
Source: HAR #3224843 Report a problem | ||
| 1/21/2014 | Sold | -- |
Source: Agent Provided Report a problem | ||
Public tax history
| Year | Property taxes | Tax assessment |
|---|---|---|
| 2025 | $4,403 +2.6% | $383,464 +0.8% |
| 2024 | $4,290 +4.1% | $380,383 -2.7% |
| 2023 | $4,122 +414% | $391,000 -17.9% |
| 2022 | $802 | $476,091 +27% |
| 2021 | -- | $375,000 -3.8% |
| 2020 | $1,358 -15.7% | $389,926 +5.4% |
| 2019 | $1,611 -28.2% | $370,000 +5.7% |
| 2018 | $2,243 | $350,000 |
| 2017 | $2,243 -51.1% | $350,000 |
| 2016 | $4,584 -32.4% | $350,000 |
| 2015 | $6,782 | $350,000 +6.6% |
| 2014 | $6,782 | $328,466 +24.1% |
| 2013 | -- | $264,763 +10.1% |
| 2012 | -- | $240,514 +3.7% |
| 2011 | -- | $231,976 +7.7% |
| 2010 | -- | $215,334 -8.4% |
| 2009 | -- | $235,000 +3.6% |
| 2007 | -- | $226,772 +13.7% |
| 2006 | -- | $199,385 -11.6% |
| 2005 | -- | $225,519 +10.8% |
| 2004 | -- | $203,600 +4.1% |
| 2003 | -- | $195,500 |
| 2002 | -- | $195,500 +4.2% |
| 2001 | -- | $187,600 +10% |
| 2000 | -- | $170,600 |
Find assessor info on the county website
Monthly payment
Est. payment
Payment breakdown
Explore the cost of this home by adjusting the details. Changes won't be saved.Climate risks
Neighborhood: Memorial
Nearby schools
Schools provided by the listing agent
- Elementary: Memorial Drive Elementary School
- Middle: Spring Branch Middle School (Spring Branch)
- High: Memorial High School (Spring Branch)
Source: HAR. This data may not be complete. We recommend contacting the local school district to confirm school assignments for this home.

Similar homes
- $449,9002 bd3 ba2.2k sqft262 Sugarberry Cir, Houston, TX 77024For Sale
 MLS ID #33802413, Greg DeGeurin, De Geurin Realty, Inc.. HAR
 - $265,9002 bd3 ba1.6k sqft9400 Doliver Dr APT 59, Houston, TX 77063For Sale
 MLS ID #74065672, Robyn Calo, OnDemand Realty. HAR
 - $309,0002 bd3 ba1.5k sqft153 Litchfield Ln, Houston, TX 77024For Sale
 MLS ID #45279838, Cassandra Hendrix, Keller Williams Memorial. HAR
 - $345,0003 bd3 ba2.4k sqft1746 S Gessner Rd, Houston, TX 77063For Sale
 MLS ID #83054152, Melonee Piperi, Keller Williams Memorial. HAR
