MOTIVATED SELLER! AGENTS BRING YOUR OFFERS!
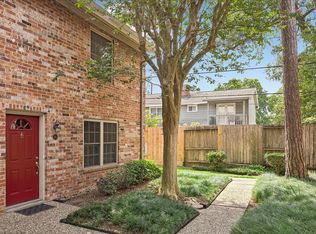
LARGE corner end unit with a VIEW!!
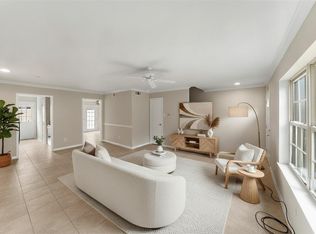
3-bedroom, 2.5-bath townhome with an inviting floor plan, soaring ceilings, natural light, and spacious living areas. The main living room has a cozy fireplace and flows right into the dining area and kitchen, making the space easy to live in.
The kitchen has plenty of counter space, cabinets, and storage. Upstairs, the spacious primary suite comes with its own bath and a large closet, while two more bedrooms give you room to grow. You'll find handy storage throughout the home too.
Step outside to your own private patio, a great spot for morning coffee or unwinding at night. You'll also get 2 car covered parking- located right under the unit for extra convenience.
This well-kept townhome offers spacious rooms, nice architectural touches, and easy, low-maintenance living.
For sale
Price cut: $15K (8/1)
$309,900
332 Litchfield Ln #38, Houston, TX 77024
3beds
1,939sqft
Condominium
Built in 1977
-- sqft lot
$303,100 Zestimate®
$160/sqft
$670/mo HOA
What's special
Cozy fireplacePrivate patioInviting floor planNatural lightSoaring ceilingsSpacious roomsNice architectural touches
- 68 days
- 232
- 10
Zillow last checked:
Listing updated:
Listed by:
Lejonta McGowan TREC #0716427 832-287-3042,
Jason Mitchell Real Estate LLC
Source: HAR,MLS#: 98969987
Facts & features
Interior
Bedrooms & bathrooms
- Bedrooms: 3
- Bathrooms: 3
- Full bathrooms: 2
- 1/2 bathrooms: 1
Bedroom
- Level: Second
- Area: 130
- Dimensions: 13x10
Bedroom
- Level: Second
- Area: 143
- Dimensions: 13x11
Bedroom
- Level: Second
- Area: 224
- Dimensions: 16x14
Dining room
- Level: First
- Area: 176
- Dimensions: 16x11
Kitchen
- Level: First
- Area: 120
- Dimensions: 12x10
Living room
- Level: First
- Area: 270
- Dimensions: 18x15
Heating
- Electric, Other, Zoned
Cooling
- Ceiling Fan(s), Electric, Zoned
Appliances
- Included: Disposal, Refrigerator, Wine Refrigerator, Electric Oven, Microwave, Electric Range, Dryer, Full Size, Washer, Dishwasher, Washer/Dryer
- Laundry: Electric Dryer Hookup, Inside
Features
- Balcony, Crown Molding, High Ceilings, All Bedrooms Up
- Flooring: Wood
- Windows: Insulated/Low-E windows, Window Coverings
- Number of fireplaces: 1
- Fireplace features: Decorative
Interior area
- Total structure area: 1,939
- Total interior livable area: 1,939 sqft
Property
Parking
- Total spaces: 4
- Parking features: Attached, Additional Parking, Assigned, Carport, Garage
- Attached garage spaces: 2
- Carport spaces: 2
- Covered spaces: 4
Features
- Levels: Levels 2 and 3
- Stories: 2
- Patio & porch: Patio/Deck
- Exterior features: Balcony, Front Green Space, Storage
Lot
- Size: 1,598 Square Feet
- Features: Cul-De-Sac, Corner Lot
Details
- Parcel number: 1062130000038
Construction
Type & style
- Home type: Condo
- Architectural style: Contemporary
- Property subtype: Condominium
Materials
- Wood Siding
- Foundation: Slab on Builders Pier
- Roof: Composition,Other
Condition
- New construction: No
- Year built: 1977
Utilities & green energy
- Sewer: Public Sewer
- Water: Public
Community & HOA
Community
- Features: Tennis Court(s), Clubhouse
- Subdivision: Ethans Glen Sec 03 R/P
HOA
- HOA fee: $670 monthly
Location
- Region: Houston
Financial & listing details
- Price per square foot: $160/sqft
- Annual tax amount: $7,599
- Date on market: 7/1/2026
- Listing terms: Cash,Conventional,FHA,Other,VA Loan
- Exclusions: None
- Ownership: Full Ownership
- Road surface type: Concrete, Curbs, Gutters
Estimated market value
$303,100
$288,000 - $318,000
$3,984/mo
Price history
| Date | Event | Price |
|---|---|---|
| 8/1/2026 | Price change | $309,900-4.6%$160/sqft |
Source:  HAR #98969987 Report a problem HAR #98969987 Report a problem | ||
| 7/1/2026 | Listed for sale | $324,900$168/sqft |
Source: HAR #98969987 Report a problem | ||
Public tax history
Tax history is unavailable.
Monthly payment
Est. payment
Payment breakdown
Explore the cost of this home by adjusting the details. Changes won't be saved.Climate risks
Neighborhood: Memorial
Nearby schools
Schools provided by the listing agent
- Elementary: Frostwood Elementary School
- Middle: Memorial Middle School (Spring Branch)
- High: Memorial High School (Spring Branch)
Source: HAR. This data may not be complete. We recommend contacting the local school district to confirm school assignments for this home.


Similar homes
- $305,0003 bd3 ba1.4k sqft515 Tallowood Rd Unit 56, Houston, TX 77024For Sale
 MLS ID #91688150, Tracy Murski, Southern Realty Group. HAR
 - $344,1533 bd3 ba1.8k sqft11 Litchfield Ln, Houston, TX 77024For Sale
 MLS ID #77002050, Sasha Costa, Keller Williams Preferred. HAR
 - $309,0002 bd3 ba1.5k sqft153 Litchfield Ln, Houston, TX 77024For Sale
 MLS ID #45279838, Cassandra Hendrix, Keller Williams Memorial. HAR
 - $274,9003 bd3 ba1.4k sqft515 Tallowood Rd Unit 23, Houston, TX 77024For Sale
 MLS ID #7241360, Angelina Keck, Angelina Keck Properties. HAR
