Welcome to 11 Litchfield Lane, a beautifully maintained townhome nestled in the highly sought-after Memorial area of Houston. This spacious 3-bedroom, 2.5-bath residence offers approximately 1,871 square feet of comfortable living space with a bright, open layout designed for both everyday living and entertaining. Features include soaring ceilings, abundant natural light, a cozy wood-burning fireplace, and an attached garage. The kitchen opens seamlessly to the living and dining areas, creating an inviting atmosphere for gatherings. All bedrooms are located upstairs, providing privacy and separation from the main living spaces. Located within the desirable Ethan's Glen community, residents enjoy a peaceful, wooded setting with walking paths, greenbelts, recreational amenities, and easy access to premier shopping, dining, and entertainment. Conveniently situated near Memorial City, CityCentre, and major thoroughfares for an easy commute throughout Houston.
For sale
Price cut: $2.6K (8/31)
$344,153
11 Litchfield Ln, Houston, TX 77024
3beds
1,871sqft
Condominium
Built in 1977
-- sqft lot
$335,200 Zestimate®
$184/sqft
$450/mo HOA
What's special
Cozy wood-burning fireplaceAttached garageAbundant natural lightInviting atmosphere for gatheringsSoaring ceilingsWalking pathsRecreational amenities
- 70 days
- 161
- 4
Zillow last checked:
Listing updated:
Listed by:
Sasha Costa TREC #0789853 713-530-1202,
Keller Williams Preferred
Source: HAR,MLS#: 77002050
Facts & features
Interior
Bedrooms & bathrooms
- Bedrooms: 3
- Bathrooms: 3
- Full bathrooms: 2
- 1/2 bathrooms: 1
Rooms
- Room types: Utility Room
Primary bedroom
- Level: Second
- Area: 224
- Dimensions: 14x16
Bedroom
- Level: Second
- Area: 154
- Dimensions: 11x14
Bedroom
- Level: Second
- Area: 154
- Dimensions: 11x14
Dining room
- Level: First
- Area: 204
- Dimensions: 12x17
Kitchen
- Level: First
- Area: 132
- Dimensions: 11x12
Living room
- Level: First
- Area: 288
- Dimensions: 16x18
Heating
- Electric
Cooling
- Ceiling Fan(s), Electric
Appliances
- Included: ENERGY STAR Qualified Appliances, Disposal, Electric Oven, Oven, Microwave, Electric Cooktop, Dishwasher
- Laundry: Inside
Features
- High Ceilings, All Bedrooms Up, Primary Bed - 2nd Floor
- Flooring: Carpet, Tile
- Windows: Window Coverings
- Number of fireplaces: 1
- Fireplace features: Wood Burning
Interior area
- Total structure area: 1,871
- Total interior livable area: 1,871 sqft
Property
Parking
- Total spaces: 1
- Parking features: Attached, Assigned
- Attached garage spaces: 1
Features
- Levels: Levels 1 and 2
- Stories: 2
- Patio & porch: Patio/Deck
- Exterior features: Storage
Lot
- Size: 1,224 Square Feet
- Features: Greenbelt
Details
- Parcel number: 1062130000219
Construction
Type & style
- Home type: Condo
- Architectural style: Contemporary
- Property subtype: Condominium
Materials
- Wood Siding
- Foundation: Slab
- Roof: Other
Condition
- New construction: No
- Year built: 1977
Utilities & green energy
- Sewer: Public Sewer
- Water: Public
Green energy
- Energy efficient items: Thermostat, HVAC
Community & HOA
Community
- Features: Tennis Court(s), Clubhouse
- Subdivision: Ethans Glen Sec 03 R/P
HOA
- HOA fee: $450 monthly
Location
- Region: Houston
Financial & listing details
- Price per square foot: $184/sqft
- Tax assessed value: $291,645
- Annual tax amount: $6,332
- Date on market: 6/29/2026
- Listing terms: Cash,Conventional,FHA,VA Loan
- Road surface type: Asphalt
Estimated market value
$335,200
$318,000 - $352,000
$3,674/mo
Price history
| Date | Event | Price |
|---|---|---|
| 8/31/2026 | Price change | $344,153-0.7%$184/sqft |
Source:  HAR #77002050 Report a problem HAR #77002050 Report a problem | ||
| 6/29/2026 | Listed for sale | $346,743-10.9%$185/sqft |
Source: HAR #77002050 Report a problem | ||
| 6/7/2017 | Listing removed | $389,000$208/sqft |
Source: WesLynn Realty #10187391 Report a problem | ||
| 4/20/2017 | Pending sale | $389,000$208/sqft |
Source: WesLynn Realty #10187391 Report a problem | ||
| 3/29/2017 | Price change | $389,000-1.3%$208/sqft |
Source: WesLynn Realty #10187391 Report a problem | ||
| 3/16/2017 | Listed for sale | $394,000$211/sqft |
Source: WesLynn Realty #10187391 Report a problem | ||
Public tax history
| Year | Property taxes | Tax assessment |
|---|---|---|
| 2025 | $2,679 +0.7% | $291,645 -1.1% |
| 2024 | $2,660 +13.3% | $294,759 +5.9% |
| 2023 | $2,348 +3.9% | $278,366 +1.5% |
| 2022 | $2,260 | $274,351 +6.5% |
| 2021 | -- | $257,719 +2.5% |
| 2020 | $2,639 -1.1% | $251,486 +0.4% |
| 2019 | $2,669 +1.8% | $250,379 -11.6% |
| 2018 | $2,622 | $283,100 |
| 2017 | $2,622 -39.4% | $283,100 |
| 2016 | $4,327 +0.4% | $283,100 -15.9% |
| 2015 | $4,309 | $336,676 +21.9% |
| 2014 | $4,309 | $276,298 +43.2% |
| 2013 | -- | $192,906 -1% |
| 2012 | -- | $194,898 +4.3% |
| 2011 | -- | $186,900 +1.3% |
| 2010 | -- | $184,589 -4.3% |
| 2009 | -- | $192,983 +6.9% |
| 2007 | -- | $180,568 +8.1% |
| 2006 | -- | $167,100 |
| 2005 | -- | $167,100 |
| 2004 | -- | $167,100 |
| 2003 | -- | $167,100 +9.9% |
| 2002 | -- | $152,100 +4.5% |
| 2001 | -- | $145,600 +30.1% |
| 2000 | -- | $111,900 |
Find assessor info on the county website
Monthly payment
Est. payment
Payment breakdown
Explore the cost of this home by adjusting the details. Changes won't be saved.Climate risks
Neighborhood: Memorial
Nearby schools
Schools provided by the listing agent
- Elementary: Frostwood Elementary School
- Middle: Memorial Middle School (Spring Branch)
- High: Memorial High School (Spring Branch)
Source: HAR. This data may not be complete. We recommend contacting the local school district to confirm school assignments for this home.

Similar homes
- $309,9003 bd3 ba1.9k sqft332 Litchfield Ln #38, Houston, TX 77024For Sale
 MLS ID #98969987, Lejonta McGowan, Jason Mitchell Real Estate LLC. HAR
 - $305,0003 bd3 ba1.4k sqft515 Tallowood Rd Unit 56, Houston, TX 77024For Sale
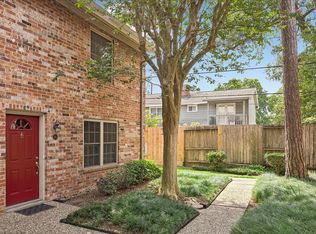 MLS ID #91688150, Tracy Murski, Southern Realty Group. HAR
 - $299,9993 bd3 ba1.7k sqft171 Litchfield Ln, Houston, TX 77024For Sale
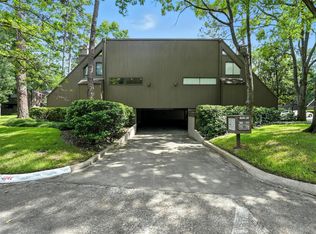 MLS ID #25193097, Mei Zhang, Keller Williams Memorial. HAR
 - $309,0002 bd3 ba1.5k sqft153 Litchfield Ln, Houston, TX 77024For Sale
 MLS ID #45279838, Cassandra Hendrix, Keller Williams Memorial. HAR
