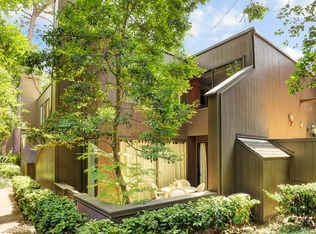
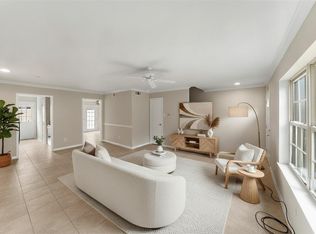
Welcome to 336 Litchfield Ln, where timeless design meets modern comfort in the desirable Ethan's Glen community! This home has been newly renovated & offers effortless living in a peaceful, park-like setting within the prestigious Memorial area, zoned to top-rated schools. Step inside to soaring ceilings, abundant natural light, and an open-concept layout perfect for entertaining. The inviting living room features a cozy wood-burning fireplace and a serene view of the surrounding greenery. Enjoy a chef-inspired kitchen with updated fixtures and a seamless flow into the dining area.The spacious primary suite offers a remodeled walk-in shower and generous closet space. Outside, relax on your private patio or take advantage of community amenities, including pools, tennis courts, and walking trails. NO FLOODING AND MOVE-IN READY! Recent upgrades include HVAC units, water heater, window treatments, remodeled baths & kitchen, new luxury flooring (NO CARPET), paint, & more.
For sale
Price cut: $14.1K (10/1)
$284,900
336 Litchfield Ln, Houston, TX 77024
2beds
1,543sqft
Townhouse
Built in 1977
1,197 Square Feet Lot
$275,900 Zestimate®
$185/sqft
$635/mo HOA
What's special
Cozy wood-burning fireplaceModern comfortPrivate patioAbundant natural lightTimeless designSoaring ceilingsGenerous closet space
- 101 days
- 216
- 15
Zillow last checked:
Listing updated:
Listed by:
Sean Martin TREC #0770124 832-981-3132,
CB&A, Realtors,
Bridget Moore TREC #0570078 832-334-3331,
CB&A, Realtors
Source: HAR,MLS#: 44207022
Facts & features
Interior
Bedrooms & bathrooms
- Bedrooms: 2
- Bathrooms: 3
- Full bathrooms: 2
- 1/2 bathrooms: 1
Primary bedroom
- Level: Second
- Dimensions: TBD
Bedroom
- Level: Second
- Dimensions: TBD
Dining room
- Level: First
- Dimensions: TBD
Kitchen
- Level: First
- Dimensions: TBD
Living room
- Level: First
- Dimensions: TBD
Heating
- Electric
Cooling
- Ceiling Fan(s), Electric
Appliances
- Included: Electric Oven, Microwave, Electric Range, Dryer, Washer, Dishwasher, Washer/Dryer
- Laundry: Inside
Features
- High Ceilings, All Bedrooms Up, Primary Bed - 2nd Floor
- Flooring: Tile, Vinyl
- Windows: Window Coverings
- Number of fireplaces: 1
- Fireplace features: Wood Burning
Interior area
- Total structure area: 1,543
- Total interior livable area: 1,543 sqft
Video & virtual tour
Property
Parking
- Parking features: Additional Parking, Assigned, Underground
Features
- Levels: One
- Stories: 2
- Patio & porch: Patio/Deck
- Exterior features: Front Green Space
Lot
- Size: 1,197 Square Feet
- Features: Wooded
Details
- Parcel number: 1062130000030
Construction
Type & style
- Home type: Townhouse
- Architectural style: Contemporary,Traditional
- Property subtype: Townhouse
Materials
- Wood Siding
- Foundation: Slab
- Roof: Composition,Other
Condition
- New construction: No
- Year built: 1977
Utilities & green energy
- Sewer: Public Sewer
- Water: Public
Community & HOA
Community
- Features: Tennis Court(s), Clubhouse
- Subdivision: Ethans Glen Sec 03 R/P
HOA
- Amenities included: Clubhouse, Paid Patrol, Pond, Pool, Security, Tennis Court(s), Trail(s)
- HOA fee: $635 monthly
Location
- Region: Houston
Financial & listing details
- Price per square foot: $185/sqft
- Tax assessed value: $270,025
- Annual tax amount: $5,863
- Date on market: 7/7/2026
- Listing terms: Cash,Conventional,FHA,Owner Will Carry,VA Loan
- Ownership: Full Ownership
- Road surface type: Concrete, Curbs
Estimated market value
$275,900
$262,000 - $290,000
$2,842/mo
Price history
| Date | Event | Price |
|---|---|---|
| 10/1/2026 | Price change | $284,900-4.7%$185/sqft |
Source:  HAR #44207022 Report a problem HAR #44207022 Report a problem | ||
| 7/7/2026 | Price change | $299,000-12.1%$194/sqft |
Source: HAR #44207022 Report a problem | ||
| 6/16/2026 | Price change | $339,999-4.2%$220/sqft |
Source: HAR #80597638 Report a problem | ||
| 4/22/2026 | Price change | $354,900-2.8%$230/sqft |
Source: HAR #96080964 Report a problem | ||
| 11/20/2025 | Listed for sale | $365,000+35.7%$237/sqft |
Source: HAR #86691834 Report a problem | ||
| 9/17/2025 | Listing removed | $269,000$174/sqft |
Source: HAR #67704675 Report a problem | ||
| 9/3/2025 | Pending sale | $269,000$174/sqft |
Source: HAR #67704675 Report a problem | ||
| 8/15/2025 | Listed for sale | $269,000-2.2%$174/sqft |
Source: HAR #67704675 Report a problem | ||
| 8/14/2025 | Listing removed | $275,000$178/sqft |
Source: HAR #3886439 Report a problem | ||
| 7/30/2025 | Price change | $275,000-1.4%$178/sqft |
Source: HAR #3886439 Report a problem | ||
| 7/18/2025 | Price change | $279,000-3.5%$181/sqft |
Source: HAR #66847419 Report a problem | ||
| 5/26/2025 | Price change | $289,000-3.7%$187/sqft |
Source: HAR #66847419 Report a problem | ||
| 3/11/2025 | Price change | $299,999-2.9%$194/sqft |
Source: HAR #89714679 Report a problem | ||
| 1/22/2025 | Price change | $309,000-3.1%$200/sqft |
Source: HAR #4004489 Report a problem | ||
| 11/6/2024 | Listed for sale | $319,000$207/sqft |
Source: HAR #4004489 Report a problem | ||
Public tax history
| Year | Property taxes | Tax assessment |
|---|---|---|
| 2025 | $3,100 | $270,025 -1% |
| 2024 | -- | $272,746 +2.2% |
| 2023 | -- | $266,943 +11.8% |
| 2022 | -- | $238,836 +10.4% |
| 2021 | -- | $216,251 -8.1% |
| 2020 | $86 -48.7% | $235,260 +8.1% |
| 2019 | $168 -90.5% | $217,724 -15.9% |
| 2018 | $1,770 | $258,809 -5.5% |
| 2017 | $1,770 +14.9% | $274,000 -2.1% |
| 2016 | $1,540 -14.8% | $280,000 -10.5% |
| 2015 | $1,809 | $312,915 +25.2% |
| 2014 | $1,809 | $250,000 +41.1% |
| 2013 | -- | $177,179 -0.9% |
| 2012 | -- | $178,741 +11.8% |
| 2011 | -- | $159,873 -6% |
| 2010 | -- | $170,000 -4% |
| 2009 | -- | $177,097 +6.7% |
| 2007 | -- | $166,024 +7% |
| 2006 | -- | $155,200 |
| 2005 | -- | $155,200 |
| 2004 | -- | $155,200 |
| 2003 | -- | $155,200 +9.7% |
| 2002 | -- | $141,500 +4.8% |
| 2001 | -- | $135,000 +11.1% |
| 2000 | -- | $121,500 |
Find assessor info on the county website
Monthly payment
Est. payment
Payment breakdown
Explore the cost of this home by adjusting the details. Changes won't be saved.Climate risks
Neighborhood: Memorial
Nearby schools
Schools provided by the listing agent
- Elementary: Frostwood Elementary School
- Middle: Memorial Middle School (Spring Branch)
- High: Memorial High School (Spring Branch)
Source: HAR. This data may not be complete. We recommend contacting the local school district to confirm school assignments for this home.


Similar homes
- $274,9003 bd3 ba1.4k sqft515 Tallowood Rd Unit 23, Houston, TX 77024For Sale
 MLS ID #7241360, Angelina Keck, Angelina Keck Properties. HAR
 - $299,5003 bd3 ba1.4k sqft515 Tallowood Rd Unit 56, Houston, TX 77024For Sale
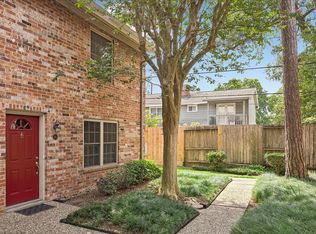 MLS ID #91688150, Tracy Murski, Southern Realty Group. HAR
 - $229,0002 bd2 ba1.2k sqft11711 Memorial Dr APT 572, Houston, TX 77024For Sale
 MLS ID #28613219, Lisa Marshall, Martha Turner Sotheby's International Realty. HAR
 - $299,9903 bd3 ba2k sqft12907 Trail Hollow Dr #2907, Houston, TX 77079For Sale
 MLS ID #91760581, Yolanda Balmaceda, Keller Williams Memorial. HAR
