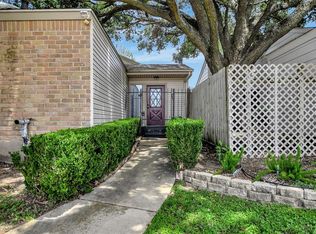
Beautifully renovated 3-bedroom, 2-bath townhome where timeless character meets modern design. A stunning original solid wood front door welcomes you into a private front courtyard—an inviting outdoor retreat perfect for morning coffee, gardening, or simply unwinding. Inside, the thoughtfully redesigned interior features high-contrast contemporary finishes and a striking floor-to-ceiling painted brick fireplace that anchors the light-filled living space. The first-floor primary suite offers a peaceful retreat with dual closets, while two upstairs bedrooms provide flexibility for family, guests, or a home office. BRAND NEW HVAC system and all new and ductwork! Enjoy a manageable backyard with room for a playset, pets, or outdoor entertaining, plus a detached two-car garage. Conveniently located near CityCentre, Memorial City, the Energy Corridor, and major commuter routes, this move-in ready home blends style, comfort, and everyday convenience.
For sale
$289,000
1907 Trixie Ln, Houston, TX 77042
3beds
1,737sqft
Townhouse
Built in 1977
3,406 Square Feet Lot
$280,800 Zestimate®
$166/sqft
$85/mo HOA
What's special
Detached two-car garageHigh-contrast contemporary finishesPrivate front courtyardLight-filled living spaceThoughtfully redesigned interior
- 77 days
- 115
- 20
Zillow last checked:
Listing updated:
Listed by:
Rachael Santos TREC #0820529 213-257-9440,
Coldwell Banker Realty - The Woodlands,
Sally Harris TREC #0615885 225-229-7629,
Coldwell Banker Realty - The Woodlands
Source: HAR,MLS#: 37929547
Facts & features
Interior
Bedrooms & bathrooms
- Bedrooms: 3
- Bathrooms: 2
- Full bathrooms: 2
Rooms
- Room types: Family Room
Primary bedroom
- Level: First
- Area: 182
- Dimensions: 14x13
Bedroom
- Level: Second
- Area: 130
- Dimensions: 13x10
Bedroom
- Level: Second
- Area: 120
- Dimensions: 12x10
Heating
- Electric
Cooling
- Electric
Appliances
- Included: Disposal, Microwave, Gas Range, Dishwasher
Features
- High Ceilings, 2 Bedrooms Up, En-Suite Bath, Split Plan, Walk-In Closet(s)
- Flooring: Vinyl
- Number of fireplaces: 1
Interior area
- Total structure area: 1,737
- Total interior livable area: 1,737 sqft
Property
Parking
- Total spaces: 2
- Parking features: Detached
- Garage spaces: 2
Features
- Levels: One
- Stories: 2
- Patio & porch: Patio/Deck
- Exterior features: Back Green Space, Side Green Space, Courtyard
Lot
- Size: 3,406 Square Feet
Details
- Parcel number: 1062230000026
Construction
Type & style
- Home type: Townhouse
- Architectural style: Contemporary
- Property subtype: Townhouse
Materials
- Brick
- Foundation: Slab
- Roof: Composition
Condition
- New construction: No
- Year built: 1977
Utilities & green energy
- Sewer: Public Sewer
- Water: Public
Community & HOA
Community
- Subdivision: Lakeside Estates T/H Sec 01 R/
HOA
- HOA fee: $1,020 annually
Location
- Region: Houston
Financial & listing details
- Price per square foot: $166/sqft
- Tax assessed value: $249,340
- Annual tax amount: $5,299
- Date on market: 7/30/2026
- Listing terms: Cash,Conventional,FHA
- Road surface type: Asphalt, Concrete
Estimated market value
$280,800
$267,000 - $295,000
$1,858/mo
Price history
| Date | Event | Price |
|---|---|---|
| 7/30/2026 | Listed for sale | $289,000$166/sqft |
Source:  HAR #37929547 Report a problem HAR #37929547 Report a problem | ||
Public tax history
| Year | Property taxes | Tax assessment |
|---|---|---|
| 2025 | $71 -6% | $249,340 -3.1% |
| 2024 | $76 | $257,366 -6.4% |
| 2023 | -- | $275,029 +22.9% |
| 2022 | $302 | $223,786 +9.3% |
| 2021 | -- | $204,769 -3.3% |
| 2020 | $349 -38.4% | $211,772 -8.6% |
| 2019 | $566 +95.7% | $231,722 +12.2% |
| 2018 | $289 | $206,554 |
| 2017 | $289 +5.8% | $206,554 |
| 2016 | $274 -56.4% | $206,554 +7.8% |
| 2015 | $627 | $191,658 +18.5% |
| 2014 | $627 | $161,761 +22.5% |
| 2013 | -- | $132,032 |
| 2012 | -- | $132,032 |
| 2011 | -- | $132,032 |
| 2010 | -- | $132,032 +2.6% |
| 2009 | -- | $128,630 -12.3% |
| 2007 | -- | $146,637 +0.8% |
| 2006 | -- | $145,500 |
| 2005 | -- | $145,500 +1% |
| 2004 | -- | $144,100 +10% |
| 2003 | -- | $131,000 +4.7% |
| 2002 | -- | $125,100 +9.9% |
| 2001 | -- | $113,800 +19.9% |
| 2000 | -- | $94,900 |
Find assessor info on the county website
Monthly payment
Est. payment
Payment breakdown
Explore the cost of this home by adjusting the details. Changes won't be saved.Climate risks
Neighborhood: Briarforest Area
Nearby schools
Schools provided by the listing agent
- Elementary: Walnut Bend Elementary School (Houston)
- Middle: Revere Middle School
- High: Westside High School
Source: HAR. This data may not be complete. We recommend contacting the local school district to confirm school assignments for this home.
Similar homes
- $290,0003 bd3 ba2.3k sqft10383 Briar Forest Dr, Houston, TX 77042For Sale
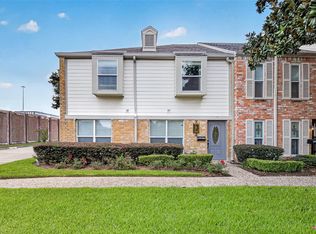 MLS ID #23110919, Jennifer Chan, Great Wall Realty LLC. HAR
 - $299,9903 bd3 ba2k sqft12907 Trail Hollow Dr #2907, Houston, TX 77079For Sale
 MLS ID #91760581, Yolanda Balmaceda, Keller Williams Memorial. HAR
 - $275,0003 bd3 ba1.8k sqft6351 Briar Rose Dr #149, Houston, TX 77057For Sale
 MLS ID #12514841, Jill Almai, Compass RE Texas, LLC - The Heights. HAR
 - $279,0003 bd3 ba2.1k sqft880 Tully Rd APT 3, Houston, TX 77079For Sale
 MLS ID #74108716, Sharareh Shirvani, REALM Real Estate Professionals - West Houston. HAR
