Beautiful and easy-access location in the highly desirable, established Briargrove Park area. Surrounded by classy homes and close to excellent shopping, hospitals, parks, and major thoroughfares—just minutes to City Centre for dining, retail, and entertainment. Recently fully updated with fresh interior paint throughout, new flooring on the upstairs stairway landing, three brand-new luxury bathroom vanities, new painted doors and new recessed lighting in the downstairs living area. Oversized primary bedroom with three closets. Two assigned covered parking spaces with direct access to private patio This property shows very well and offers a comfortable layout ideal for starter homeowners seeking low-maintenance living. Community pool and tennis courts
For sale
$325,000
10383 Briar Forest Dr, Houston, TX 77042
3beds
2,378sqft
:
Get pre-qualified$2,708/mo
Townhouse
Built in 1975
1,829 Square Feet Lot
$315,100 Zestimate®
$137/sqft
$385/mo HOA
What's special
New painted doorsFresh interior paint throughout
- 29 days |
- 99 |
- 2 |
Zillow last checked:
Listing updated:
Listed by:
Jennifer Chan TREC #0624251 310-795-8888,
Great Wall Realty LLC
Source: HAR,MLS#: 23110919
Facts & features
Interior
Bedrooms & bathrooms
- Bedrooms: 3
- Bathrooms: 3
- Full bathrooms: 3
Primary bedroom
- Level: Second
- Area: 315
- Dimensions: 21x15
Bedroom
- Level: Second
- Area: 156
- Dimensions: 12x13
Bedroom
- Level: Second
- Area: 168
- Dimensions: 14x12
Heating
- Natural Gas
Cooling
- Electric
Appliances
- Included: Disposal, Microwave, Refrigerator, Dishwasher
- Laundry: Electric Dryer Hookup
Features
- Number of fireplaces: 1
Interior area
- Total structure area: 2,378
- Total interior livable area: 2,378 sqft
Property
Features
- Levels: All Levels
- Stories: 2
Lot
- Size: 1,829 Square Feet
- Features: Corner Lot
Details
- Parcel number: 1052140000001
Construction
Type & style
- Home type: Townhouse
- Architectural style: Traditional
- Property subtype: Townhouse
Materials
- Brick
- Foundation: Slab
- Roof: Composition
Condition
- New construction: No
- Year built: 1975
Utilities & green energy
- Sewer: Public Sewer
- Water: Public
Community & HOA
Community
- Subdivision: Town & Country T/H Sec 01 R/P
HOA
- HOA fee: $385 monthly
Location
- Region: Houston
Financial & listing details
- Price per square foot: $137/sqft
- Tax assessed value: $257,356
- Annual tax amount: $5,469
- Date on market: 7/1/2026
Estimated market value
$315,100
$299,000 - $331,000
$2,245/mo
Price history
| Date | Event | Price |
|---|---|---|
| 7/29/2026 | Listed for rent | $2,400$1/sqft |
Source:  HAR #6558660 Report a problem HAR #6558660 Report a problem | ||
| 7/1/2026 | Listed for sale | $325,000+134%$137/sqft |
Source:  HAR #23110919 Report a problem HAR #23110919 Report a problem | ||
| 3/5/2011 | Listing removed | $138,900$58/sqft |
Source: Keller Williams Signature Realty #40467553 Report a problem | ||
| 2/24/2011 | Listed for sale | $138,900$58/sqft |
Source: Keller Williams Signature Realty #40467553 Report a problem | ||
| 2/19/2011 | Pending sale | $138,900$58/sqft |
Source: Keller Williams Signature Realty #40467553 Report a problem | ||
| 2/11/2011 | Price change | $138,900-0.8%$58/sqft |
Source: Keller Williams Signature Realty #40467553 Report a problem | ||
| 2/8/2011 | Price change | $140,000-3.4%$59/sqft |
Source: Premier Realty of Texas #40467553 Report a problem | ||
| 8/3/2010 | Price change | $145,000+0.7%$61/sqft |
Source: Premier Realty of Texas #40467553 Report a problem | ||
| 4/2/2010 | Price change | $144,000-4%$61/sqft |
Source: RE/MAX Memorial Town & Country #7815291 Report a problem | ||
| 2/21/2010 | Price change | $150,000+0.1%$63/sqft |
Source: RE/MAX Memorial Town & Country #7815291 Report a problem | ||
| 1/26/2010 | Listed for sale | $149,900$63/sqft |
Source: RE/MAX Memorial Town & Country #7815291 Report a problem | ||
Public tax history
| Year | Property taxes | Tax assessment |
|---|---|---|
| 2025 | $5,469 +6.1% | $257,356 +4.4% |
| 2024 | $5,157 -0.3% | $246,471 -4% |
| 2023 | $5,171 +3.9% | $256,631 +13.5% |
| 2022 | $4,977 | $226,026 +12.4% |
| 2021 | -- | $201,134 -10.9% |
| 2020 | $5,418 -0.9% | $225,807 |
| 2019 | $5,468 +3.8% | $225,807 +3% |
| 2018 | $5,268 | $219,325 +5.2% |
| 2017 | $5,268 +6.2% | $208,520 +6.3% |
| 2016 | $4,961 +14.4% | $196,188 +4.9% |
| 2015 | $4,338 | $187,009 +10.8% |
| 2014 | $4,338 | $168,751 +19.8% |
| 2013 | -- | $140,892 +5.9% |
| 2012 | -- | $133,030 -7.1% |
| 2011 | -- | $143,234 |
| 2010 | -- | $143,234 -1% |
| 2009 | -- | $144,634 -3.5% |
| 2008 | -- | $149,832 |
| 2007 | -- | $149,832 +4.5% |
| 2006 | -- | $143,439 |
| 2005 | -- | $143,439 +4.2% |
| 2004 | -- | $137,600 +10% |
| 2003 | -- | $125,100 +9.9% |
| 2002 | -- | $113,800 +3.9% |
| 2001 | -- | $109,500 +7.5% |
| 2000 | -- | $101,900 |
Find assessor info on the county website
Monthly payment
Est. payment
Payment breakdown
Explore the cost of this home by adjusting the details. Changes won't be saved.Climate risks
Neighborhood: Briarforest Area
Nearby schools
GreatSchools rating
- 5/10Walnut Bend Elementary SchoolGrades: PK-5Distance: 0.4 mi
- 4/10Revere Middle SchoolGrades: 6-8Distance: 0.3 mi
- 5/10Westside High SchoolGrades: 9-12Distance: 4.9 mi
Schools provided by the listing agent
- Elementary: Walnut Bend Elementary School (Houston)
- Middle: Revere Middle School
- High: Westside High School
Source: HAR. This data may not be complete. We recommend contacting the local school district to confirm school assignments for this home.
- $188,8002 bd2 ba1.2k sqft10381 Briar Forest Dr, Houston, TX 77042Off Market

- $235,0003 bd2 ba2k sqft10379 Briar Forest Dr #4-3, Houston, TX 77042Off Market

- $393,1003 bd2 ba2k sqft10379 Briar Forest Dr, Houston, TX 77042Off Market
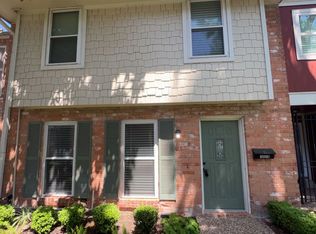
- $244,5003 bd3 ba2k sqft10377 Briar Forest Dr, Houston, TX 77042Off Market

- $248,4003 bd3 ba2k sqft1515 W Sam Houston Pkwy S, Houston, TX 77042Off Market
- $277,4003 bd3 ba2.3k sqft10375 Briar Forest Dr #5, Houston, TX 77042Off Market
- $304,0004 bd3 ba2.3k sqft1517 W Sam Houston Pkwy S, Houston, TX 77042Off Market
- $193,1002 bd2 ba1.4k sqft10373 Briar Forest Dr, Houston, TX 77042Off Market
A local agent can set up tours, give advice and negotiate with sellers.
Similar homes
- $273,8883 bd3 ba2k sqft1653 W Sam Houston Pkwy S, Houston, TX 77042For Sale
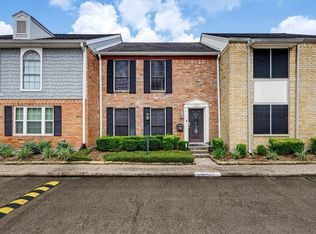 MLS ID #60506243, Li Shen, Keller Williams Memorial. HAR
 - $285,0004 bd2 ba2.2k sqft10712 Briar Forest Dr, Houston, TX 77042For Sale
 MLS ID #88288538, Tinsley Alexander, RE/MAX Grand. HAR
 - $295,0003 bd3 ba1.8k sqft6351 Briar Rose Dr #149, Houston, TX 77057For Sale
 MLS ID #10543275, Jill Almai, Compass RE Texas, LLC - The Heights. HAR
 - $292,0003 bd3 ba1.4k sqft515 Tallowood Rd Unit 23, Houston, TX 77024For Sale
 MLS ID #7241360, Angelina Keck, Angelina Keck Properties. HAR
 - $299,0002 bd3 ba1.5k sqft336 Litchfield Ln, Houston, TX 77024For SaleMLS ID #44207022, Sean Martin, CB&A, Realtors. HAR
- $162,9002 bd3 ba1.5k sqft9850 Pagewood Ln APT 807, Houston, TX 77042For SaleMLS ID #41802983, Caryn Beard, Caryn Beard Properties. HAR
- $362,0003 bd3 ba1.6k sqft161 Litchfield Ln, Houston, TX 77024For SaleMLS ID #77606104, Hua Tian, Southwest Realty Group. HAR
- $349,5003 bd3 ba2.3k sqft425 E Fair Harbor Ln, Houston, TX 77079For SaleMLS ID #76840841, Gina Thayer, eXp Realty LLC. HAR
- $279,0003 bd3 ba2k sqft1334 Country Place Dr, Houston, TX 77079For SaleMLS ID #14115722, Calvin Kim, Walzel Properties - Corporate Office. HAR
- $215,0002 bd3 ba1.4k sqft11711 Memorial Dr APT 13, Houston, TX 77024For SaleMLS ID #6682310, Martha Raymond, Keller Williams Memorial. HAR
- $319,7863 bd2 ba1.7k sqft4024 Breakwood Dr, Houston, TX 77025For SaleMLS ID #31475595, Aqeel Virk, Keller Williams Realty Southwest. HAR
- $199,0003 bd3 ba1.4k sqft2340 Woodland Park Dr #113, Houston, TX 77077For SaleMLS ID #34597148, Cameron Namazi, Summit Realty & Associates LLC. HAR
- $229,9002 bd3 ba1.4k sqft11711 Memorial Dr APT 11, Houston, TX 77024For SaleMLS ID #48804067, Calvin Kim, Walzel Properties - Corporate Office. HAR
- $299,0003 bd3 ba2k sqft4138 Club Valley Dr, Houston, TX 77082For SaleMLS ID #12553116, Stylianos Armaos, Keller Williams Preferred. HAR
- $350,0004 bd3 ba2.4k sqft12929 Kingsbridge Ln, Houston, TX 77077For SaleMLS ID #51987720, Rickey Chavez, Better Homes and Gardens Real Estate Gary Greene - Cypress. HAR
- $169,0002 bd2 ba1.3k sqft2277 S Kirkwood Rd APT 910, Houston, TX 77077For SaleMLS ID #50553675, Patrick Dewlen, RE/MAX Cinco Ranch. HAR
- $319,0004 bd3 ba2.4k sqft10102 Old Towne Ln, Sugar Land, TX 77498For SaleMLS ID #17998540, Cari Jo Parham, Parham Realty. HAR
- $290,0003 bd2 ba1.8k sqft9211 Meaux Dr, Houston, TX 77031For SaleMLS ID #81804404, Joanna Ouderkirk, Orchard Brokerage. HAR
- $399,7863 bd2 ba1.6k sqft9623 Meadowglen Ln, Houston, TX 77063For SaleMLS ID #17655200, Aqeel Virk, Keller Williams Realty Southwest. HAR
- $230,0002 bd3 ba1.5k sqft724 Country Place Dr APT E, Houston, TX 77079For SaleMLS ID #34346319, Priyanka Johri, Woodlands Eco Realty. HAR
