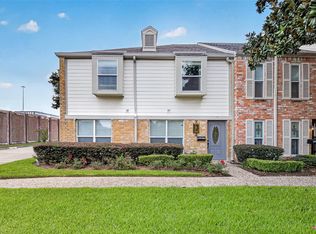
NOT located directly ON Briar Forest. Do not let the address fool you. It is set back off of the street in a wonderful small community. This show stopper is Set inside the community of Walnut Bend and off the Main Road. Rare find 4 Bedrooms with Primary Bedroom Down in the Energy Corridor. Convenient location. 3 bedrooms up, plus Game Room/ office. Immaculate condition. Brand new carpet throughout the upstairs, and tiled downstairs. Kitchen with white appliances, and Granite counter tops. 2 Car Detached garage and remote controlled with remote replaced recently. Garage includes ample Storage area. Patio ground level and upper level. Upstairs boast 3 Bedrooms, and separate Hall bath area. Jetted Spa tub in secondary Bath for your enjoyment. Don't miss the wonderful Cedar Closet space upstairs. Recent Washer/ Dryer/ Refrigerator included. Lots of Storage and walk in closets throughout the townhome. Outside enjoy the beautiful grounds, and picnic area. Ideal location.
For sale
Price cut: $10K (7/2)
$285,000
10712 Briar Forest Dr, Houston, TX 77042
4beds
2,225sqft
:
Get pre-qualified$2,217/mo
Townhouse
Built in 1970
2,047 Square Feet Lot
$278,700 Zestimate®
$128/sqft
$161/mo HOA
What's special
Granite counter topsTiled downstairsKitchen with white appliances
- 58 days |
- 304 |
- 16 |
Zillow last checked:
Listing updated:
Listed by:
Tinsley Alexander TREC #0531845 281-788-9055,
RE/MAX Grand
Source: HAR,MLS#: 88288538
Facts & features
Interior
Bedrooms & bathrooms
- Bedrooms: 4
- Bathrooms: 2
- Full bathrooms: 2
Rooms
- Room types: Family Room, Utility Room
Primary bathroom
- Features: Full Secondary Bathroom Down, Primary Bath: Shower Only, Secondary Bath(s): Jetted Tub, Secondary Bath(s): Separate Shower, Vanity Area
Kitchen
- Features: Breakfast Bar
Heating
- Natural Gas
Cooling
- Ceiling Fan(s), Electric
Appliances
- Included: Disposal, Refrigerator, Electric Oven, Freestanding Oven, Microwave, Electric Cooktop, Electric Range, Dryer, Washer, Dishwasher
- Laundry: Inside
Features
- Concrete Walls, En-Suite Bath, Primary Bed - 1st Floor, Split Plan, Walk-In Closet(s)
- Flooring: Carpet, Laminate, Tile
- Windows: Window Coverings
- Number of fireplaces: 1
- Fireplace features: Gas
Interior area
- Total structure area: 2,225
- Total interior livable area: 2,225 sqft
Property
Parking
- Total spaces: 2
- Parking features: Detached, Additional Parking, Auto Garage Door Opener, Unassigned
- Garage spaces: 2
Features
- Levels: One
- Stories: 2
- Patio & porch: Patio/Deck
- Exterior features: Front Green Space, Storage, Courtyard
- Has spa: Yes
Lot
- Size: 2,047 Square Feet
Details
- Parcel number: 0963570020002
Construction
Type & style
- Home type: Townhouse
- Architectural style: Traditional
- Property subtype: Townhouse
Materials
- Brick
- Foundation: Slab
- Roof: Composition
Condition
- New construction: No
- Year built: 1970
Utilities & green energy
- Sewer: Public Sewer
- Water: Public
Green energy
- Energy efficient items: Thermostat
Community & HOA
Community
- Subdivision: Walnut Bend
HOA
- Amenities included: Paid Patrol, Picnic Area
- HOA fee: $1,930 annually
Location
- Region: Houston
Financial & listing details
- Price per square foot: $128/sqft
- Annual tax amount: $4,661
- Date on market: 6/4/2026
- Listing terms: Cash,Conventional,FHA,Investor,VA Loan
- Ownership: Full Ownership
Estimated market value
$278,700
$265,000 - $293,000
$2,050/mo
Price history
| Date | Event | Price |
|---|---|---|
| 7/2/2026 | Price change | $285,000-3.4%$128/sqft |
Source:  HAR #88288538 Report a problem HAR #88288538 Report a problem | ||
| 6/5/2026 | Listed for sale | $295,000$133/sqft |
Source: HAR #88288538 Report a problem | ||
Public tax history
Tax history is unavailable.
Monthly payment
Est. payment
Payment breakdown
Explore the cost of this home by adjusting the details. Changes won't be saved.Climate risks
Neighborhood: Briarforest Area
Nearby schools
GreatSchools rating
- 5/10Walnut Bend Elementary SchoolGrades: PK-5Distance: 0.1 mi
- 4/10Revere Middle SchoolGrades: 6-8Distance: 0.3 mi
- 5/10Westside High SchoolGrades: 9-12Distance: 4.4 mi
Schools provided by the listing agent
- Elementary: Walnut Bend Elementary School (Houston)
- Middle: Revere Middle School
- High: Westside High School
Source: HAR. This data may not be complete. We recommend contacting the local school district to confirm school assignments for this home.
- $196,5003 bd3 ba2.2k sqft10712 Briar Forest Dr #2-28, Houston, TX 77042Off Market
- $169,1002 bd2 ba1.8k sqft10714 Briar Forest Dr #2-29, Houston, TX 77042Off Market
- $196,4003 bd2 ba1.8k sqft10710 Briar Forest Dr #2-27, Houston, TX 77042Off Market
- $182,7003 bd2 ba2.2k sqft10716 Briar Forest Dr #2-30, Houston, TX 77042Off Market
- $168,4002 bd2 ba1.8k sqft10718 Briar Forest Dr #2-31, Houston, TX 77042Off Market
- $160,0003 bd2 ba1.8k sqft10718 Briar Forest Dr, Houston, TX 77042Off Market
- $195,5004 bd3 ba2.1k sqft10720 Briar Forest Dr #2-32, Houston, TX 77042Off Market
- $167,3003 bd2 ba1.7k sqft10750 Briar Forest Dr #4-40, Houston, TX 77042Off Market
A local agent can set up tours, give advice and negotiate with sellers.
Similar homes
- $325,0003 bd3 ba2.3k sqft10383 Briar Forest Dr, Houston, TX 77042For Sale
 MLS ID #23110919, Jennifer Chan, Great Wall Realty LLC. HAR
 - $159,9902 bd2 ba1.1k sqft10615 Briar Forest Dr APT 1002, Houston, TX 77042For Sale
 MLS ID #22691475, Justin Dickey, CB&A, Realtors. HAR
 - $295,0003 bd3 ba1.8k sqft6351 Briar Rose Dr #149, Houston, TX 77057For Sale
 MLS ID #10543275, Jill Almai, Compass RE Texas, LLC - The Heights. HAR
 - $292,0003 bd3 ba1.4k sqft515 Tallowood Rd Unit 23, Houston, TX 77024For Sale
 MLS ID #7241360, Angelina Keck, Angelina Keck Properties. HAR
 - $275,0003 bd3 ba2.1k sqft794 Thicket Ln, Houston, TX 77079For SaleMLS ID #78097817, Helen Nguyen, 5th Stream Realty. HAR
- $295,0003 bd3 ba2.2k sqft14333 Lost Meadow Ln, Houston, TX 77079For SaleMLS ID #78875398, Gary Bisha, My Castle Realty. HAR
- $245,0004 bd3 ba2.4k sqft14724 Perthshire Rd Unit F, Houston, TX 77079For SaleMLS ID #91910266, Ambrosia Hernandez, 5th Stream Realty. HAR
- $279,0003 bd2 ba1.8k sqft2230 Joel Wheaton Rd, Houston, TX 77077For SaleMLS ID #6001945, Nicolas Fabling, RE/MAX Signature. HAR
- $162,9002 bd3 ba1.5k sqft9850 Pagewood Ln APT 807, Houston, TX 77042For SaleMLS ID #41802983, Caryn Beard, Caryn Beard Properties. HAR
- $279,9904 bd3 ba2.1k sqft3214 Meadway Dr, Houston, TX 77082For SaleMLS ID #36225732, Cruz Sanchez, Builders Choice Realty LLC. HAR
- $199,0003 bd3 ba1.4k sqft2340 Woodland Park Dr #113, Houston, TX 77077For SaleMLS ID #34597148, Cameron Namazi, Summit Realty & Associates LLC. HAR
- $325,0003 bd2 ba1.6k sqft2207 Briarwest Blvd, Houston, TX 77077For SaleMLS ID #43856939, Heather Fordham, Compass RE Texas, LLC - Houston. HAR
- $259,7862 bd2 ba1.8k sqft1114 Augusta Dr APT 10, Houston, TX 77057For SaleMLS ID #40640916, Aqeel Virk, Keller Williams Realty Southwest. HAR
- $275,0003 bd2 ba1.5k sqft12027 Corona Ln, Houston, TX 77072For SaleMLS ID #44777018, Adeline Phan, Walzel Properties - Corporate Office. HAR
- $260,0002 bd3 ba1.7k sqft2220 Bering Dr APT 23, Houston, TX 77057For SaleMLS ID #22130093, Michelle Wong, AlphaMax Realty Inc.. HAR
- $219,9003 bd2 ba1.7k sqft3307 Ashford Park Dr, Houston, TX 77082For SaleMLS ID #39468774, Karen Sumner, Keller Williams Realty Professionals. HAR
- $286,0004 bd2 ba1.8k sqft12618 Spring Music Dr, Houston, TX 77065For SaleMLS ID #41248882, Mark Ngo, RE/MAX Results - Alliance Team. HAR
- $215,0002 bd3 ba1.4k sqft11711 Memorial Dr APT 13, Houston, TX 77024For SaleMLS ID #6682310, Martha Raymond, Keller Williams Memorial. HAR
- $325,0003 bd4 ba2.3k sqft8810 Lakeshore Bend Dr, Houston, TX 77080For SaleMLS ID #49999697, Leyla Cantu, Can-2 Realty. HAR
- $215,0003 bd3 ba1.4k sqft11677 Village Place Dr, Houston, TX 77077For SaleMLS ID #66762485, Yane Zhuo, Starhub Realty. HAR
