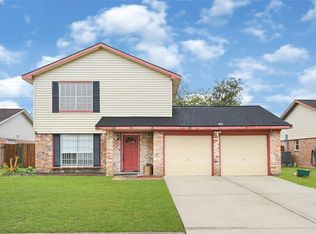
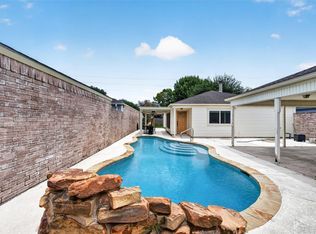
Welcome home to this beautiful one-story residence in an amazing location! Featuring soaring high ceilings, this thoughtfully designed home offers 3 spacious bedrooms & 2 full bathrooms. The private primary suite has a charming bay window, oversized walk-in shower, double vanities, & a skylight that fills the bathroom with natural light. The inviting family room showcases a stunning wood-burning brick fireplace with a raised hearth, built-in cabinetry, & an open, comfortable atmosphere perfect for gathering with family and friends. Enjoy entertaining in the formal dining room, while the cozy kitchen offers plenty of functionality for everyday living. Two generously sized secondary bedrooms, guests, or a home office.Recent updates include new flooring throughout the living areas (June 2026), a new deck, & a new shower door (July 2026). Major system improvements include a roof replaced in 2021 & A/C system in 2020.Outside, you'll love the private gated front courtyard and front porch.
Pending
$219,900
3307 Ashford Park Dr, Houston, TX 77082
3beds
1,713sqft
Single Family Residence
Built in 1982
5,505 Square Feet Lot
$219,700 Zestimate®
$128/sqft
$46/mo HOA
What's special
Private gated front courtyardSoaring high ceilingsInviting family roomFormal dining roomCharming bay windowOversized walk-in showerNew deck
- 25 days |
- 598 |
- 36 |
Likely to sell faster than
Zillow last checked:
Listing updated:
Listed by:
Karen Sumner TREC #0625737 281-301-8598,
Keller Williams Realty Professionals
Source: HAR,MLS#: 39468774
Facts & features
Interior
Bedrooms & bathrooms
- Bedrooms: 3
- Bathrooms: 2
- Full bathrooms: 2
Rooms
- Room types: Family Room, Utility Room
Primary bedroom
- Level: First
- Area: 182
- Dimensions: 14x13
Bedroom
- Level: First
- Area: 143
- Dimensions: 13x11
Bedroom
- Level: First
- Area: 143
- Dimensions: 13x11
Dining room
- Level: First
- Area: 132
- Dimensions: 12x11
Family room
- Level: First
- Area: 224
- Dimensions: 16x14
Kitchen
- Level: First
- Area: 156
- Dimensions: 13x12
Primary bath
- Level: First
- Area: 120
- Dimensions: 12x10
Utility room
- Level: First
- Area: 40
- Dimensions: 10x4
Heating
- Natural Gas
Cooling
- Ceiling Fan(s), Electric
Appliances
- Included: Electric Oven, Microwave, Electric Cooktop, Dishwasher
- Laundry: Electric Dryer Hookup, Washer Hookup
Features
- High Ceilings, Vaulted Ceiling, All Bedrooms Down, En-Suite Bath, Primary Bed - 1st Floor, Split Plan, Walk-In Closet(s)
- Flooring: Carpet, Tile, Vinyl
- Windows: Window Coverings
- Number of fireplaces: 1
- Fireplace features: Wood Burning
Interior area
- Total structure area: 1,713
- Total interior livable area: 1,713 sqft
Property
Parking
- Total spaces: 2
- Parking features: Attached, Double-Wide Driveway
- Attached garage spaces: 2
Features
- Stories: 1
- Patio & porch: Patio/Deck, Porch
- Fencing: Back Yard
Lot
- Size: 5,505 Square Feet
- Features: Back Yard, Subdivided, 0 Up To 1/4 Acre
Details
- Parcel number: 1118830000002
Construction
Type & style
- Home type: SingleFamily
- Architectural style: Traditional
- Property subtype: Single Family Residence
Materials
- Brick, Wood Siding
- Foundation: Slab
- Roof: Composition
Condition
- New construction: No
- Year built: 1982
Utilities & green energy
- Sewer: Public Sewer
- Water: Public
Community & HOA
Community
- Subdivision: Ashford Park
HOA
- Has HOA: Yes
- Amenities included: Picnic Area, Playground, Pool, Tennis Court(s)
- HOA fee: $550 annually
Location
- Region: Houston
Financial & listing details
- Price per square foot: $128/sqft
- Tax assessed value: $208,172
- Annual tax amount: $4,692
- Date on market: 7/29/2026
- Listing terms: Cash,Conventional,FHA,VA Loan
- Road surface type: Concrete
Estimated market value
$219,700
$209,000 - $231,000
$1,832/mo
Price history
| Date | Event | Price |
|---|---|---|
| 8/3/2026 | Pending sale | $219,900$128/sqft |
Source:  HAR #39468774 Report a problem HAR #39468774 Report a problem | ||
| 7/29/2026 | Listed for sale | $219,900-2.7%$128/sqft |
Source: HAR #39468774 Report a problem | ||
| 11/1/2024 | Listing removed | $1,600$1/sqft |
Source: Zillow Rentals Report a problem | ||
| 11/1/2024 | Price change | $1,600-3%$1/sqft |
Source: Zillow Rentals Report a problem | ||
| 10/27/2024 | Price change | $1,650-5.7%$1/sqft |
Source: Zillow Rentals Report a problem | ||
| 10/9/2024 | Price change | $1,750-2.8%$1/sqft |
Source: Zillow Rentals Report a problem | ||
| 9/22/2024 | Price change | $1,800-10%$1/sqft |
Source: Zillow Rentals Report a problem | ||
| 9/19/2024 | Listed for rent | $2,000+11.1%$1/sqft |
Source: Zillow Rentals Report a problem | ||
| 9/11/2024 | Listing removed | $225,900-5.4%$132/sqft |
Source: HAR #15335425 Report a problem | ||
| 9/6/2024 | Price change | $238,900-0.4%$139/sqft |
Source: HAR #15335425 Report a problem | ||
| 8/28/2024 | Price change | $239,900-2.9%$140/sqft |
Source: HAR #15335425 Report a problem | ||
| 8/13/2024 | Price change | $247,000-0.8%$144/sqft |
Source: HAR #15335425 Report a problem | ||
| 7/30/2024 | Listed for sale | $249,000+8.3%$145/sqft |
Source: HAR #15335425 Report a problem | ||
| 3/3/2024 | Listing removed | -- |
Source: Zillow Rentals Report a problem | ||
| 2/23/2024 | Price change | $1,800-10%$1/sqft |
Source: Zillow Rentals Report a problem | ||
| 2/3/2024 | Price change | $2,000-4.8%$1/sqft |
Source: Zillow Rentals Report a problem | ||
| 2/1/2024 | Listed for rent | $2,100+16.7%$1/sqft |
Source: Zillow Rentals Report a problem | ||
| 7/13/2023 | Listing removed | -- |
Source: Zillow Rentals Report a problem | ||
| 7/1/2023 | Price change | $1,800-10%$1/sqft |
Source: Zillow Rentals Report a problem | ||
| 6/26/2023 | Listed for rent | $2,000$1/sqft |
Source: Zillow Rentals Report a problem | ||
| 6/26/2023 | Listing removed | -- |
Source: HAR #25916953 Report a problem | ||
| 6/13/2023 | Pending sale | $230,000$134/sqft |
Source: HAR #25916953 Report a problem | ||
| 5/14/2023 | Listed for sale | $230,000$134/sqft |
Source: HAR #25916953 Report a problem | ||
| 4/6/2023 | Pending sale | $230,000$134/sqft |
Source: HAR #25916953 Report a problem | ||
| 10/14/2010 | Sold | -- |
Source: Public Record Report a problem | ||
| 12/4/1996 | Sold | -- |
Source: Public Record Report a problem | ||
Public tax history
| Year | Property taxes | Tax assessment |
|---|---|---|
| 2025 | $2,596 -1.8% | $208,172 -3.6% |
| 2024 | $2,644 +6.1% | $216,000 -0.6% |
| 2023 | $2,492 +18.8% | $217,371 +20.6% |
| 2022 | $2,098 | $180,172 +19.9% |
| 2021 | -- | $150,294 +4.6% |
| 2020 | $1,820 +11.1% | $143,745 +1.7% |
| 2019 | $1,638 -48.8% | $141,368 -1.8% |
| 2018 | $3,199 | $143,990 |
| 2017 | $3,199 +11.5% | $143,990 +7% |
| 2016 | $2,868 +18% | $134,520 +7.1% |
| 2015 | $2,432 | $125,585 +10.2% |
| 2014 | $2,432 | $113,949 +25.1% |
| 2013 | -- | $91,114 -2.3% |
| 2012 | -- | $93,212 -9.2% |
| 2011 | -- | $102,700 -0.4% |
| 2010 | -- | $103,099 -2.3% |
| 2009 | -- | $105,535 -1.4% |
| 2007 | -- | $107,016 |
| 2006 | -- | $107,016 |
| 2005 | -- | $107,016 +18.4% |
| 2004 | -- | $90,400 |
| 2003 | -- | $90,400 +1.6% |
| 2002 | -- | $89,000 +7.2% |
| 2001 | -- | $83,000 +9.9% |
| 2000 | -- | $75,500 |
Find assessor info on the county website
Monthly payment
Est. payment
Payment breakdown
Explore the cost of this home by adjusting the details. Changes won't be saved.Climate risks
Neighborhood: Eldridge - West Oaks
Nearby schools
GreatSchools rating
- 3/10Heflin Elementary SchoolGrades: K-4Distance: 0.4 mi
- 4/10O'Donnell Middle SchoolGrades: 7-8Distance: 1.6 mi
- 3/10Elsik High SchoolGrades: 9-12Distance: 1.3 mi
Schools provided by the listing agent
- Elementary: Heflin Elementary School
- Middle: O'donnell Middle School
- High: Aisd Draw
Source: HAR. This data may not be complete. We recommend contacting the local school district to confirm school assignments for this home.
- $197,1003 bd1 ba2.4k sqft3303 Ashford Park Dr, Houston, TX 77082Off Market
- $217,1003 bd3 ba1.9k sqft3311 Ashford Park Dr, Houston, TX 77082Off Market

- $197,7003 bd2 ba1.5k sqft3310 S Briar Knoll Dr, Houston, TX 77082Off Market
- $208,2003 bd1 ba2.4k sqft3306 S Briar Knoll Dr, Houston, TX 77082Off Market
- $271,3003 bd3 ba2.4k sqft3315 Ashford Park Dr, Houston, TX 77082Off Market
- $271,5003 bd3 ba2.4k sqft3315 Ashfor Park Dr, Houston, TX 77082Off Market
- $208,9003 bd2 ba1.5k sqft3314 S Briar Knoll Dr, Houston, TX 77082Off Market
- $215,3003 bd2 ba1.5k sqft3302 S Briar Knoll Dr, Houston, TX 77082Off Market
A local agent can set up tours, give advice and negotiate with sellers.
Similar homes
- $235,0003 bd2 ba1.5k sqft3714 Parkridge Glen Dr, Houston, TX 77082For Sale
 MLS ID #2862208, Leander Cory, Coldwell Banker Realty - Katy. HAR
 - $229,9004 bd4 ba2k sqft15011 Royal Shadows Dr, Houston, TX 77082For Sale
 MLS ID #29913557, Myrna Armendariz, Vaquero RE LLC. HAR
 - $249,9002 bd2 ba1.5k sqft3611 Vineyard Dr, Houston, TX 77082For Sale
 MLS ID #26544859, Lyle Muegge, Keller Williams Realty Southwest. HAR
 - $230,0003 bd2 ba1.6k sqft16355 La Luna Dr, Houston, TX 77083For Sale
 MLS ID #64745232, Gary Steuernagel, Keller Williams Signature. HAR
 - $215,0003 bd2 ba1.5k sqft10431 Towne Oak Ln, Sugar Land, TX 77498For SaleMLS ID #21444887, Valerie Diaz, Keller Williams Realty Southwest. HAR
- $249,9003 bd3 ba1.7k sqft13823 Royal Oak St, Houston, TX 77083For SaleMLS ID #67715016, Kenneth Li, Southwest Realty Group. HAR
- $230,0003 bd2 ba1.8k sqft16810 Great Glen Dr, Houston, TX 77084For SaleMLS ID #37872145, Timothy Bogott, Heartland Real Estate Company. HAR
- $199,0003 bd3 ba1.4k sqft2340 Woodland Park Dr #113, Houston, TX 77077For SaleMLS ID #34597148, Cameron Namazi, Summit Realty & Associates LLC. HAR
- $220,0003 bd2 ba1.5k sqft11747 Yearling Dr, Houston, TX 77065For SaleMLS ID #47109913, Tran Do, Walzel Properties - Galleria. HAR
- $215,0002 bd3 ba1.4k sqft11711 Memorial Dr APT 13, Houston, TX 77024For SaleMLS ID #6682310, Martha Raymond, Keller Williams Memorial. HAR
- $199,5002 bd3 ba1.3k sqft14715 Barryknoll Ln APT 121, Houston, TX 77079For SaleMLS ID #75294986, Tikila Adolph, Keller Williams Signature. HAR
- $209,0003 bd2 ba1.5k sqft1910 Blindlake Dr, Houston, TX 77084For SaleMLS ID #92987810, Melvin Ruiz, Levitate Real Estate. HAR
- $250,0003 bd2 ba1.7k sqft17602 Wild Willow Ln, Houston, TX 77084For Sale By Owner
- $259,0003 bd2 ba1.5k sqft3702 Saint William Ln, Houston, TX 77084For SaleMLS ID #75625000, Lisa Young, C.R.Realty. HAR
- $247,5003 bd2 ba1.6k sqft16815 Royal Mile Ln, Houston, TX 77084For SaleMLS ID #20401432, Zahabia Bandukwala, REALM Real Estate Professionals - Sugar Land. HAR
- $145,0003 bd2 ba1.1k sqft13026 Clarewood Dr, Houston, TX 77072For SaleMLS ID #63942431, Elena Castellon, JPAR Houston. HAR
- $223,0003 bd2 ba1.3k sqft19306 Cypress Canyon Dr, Katy, TX 77449For SaleMLS ID #46681808, Brian D'Andrea, Ambrosi Realty, Inc. HAR
- $250,0003 bd2 ba1.5k sqft707 Shenandoah Dr, Richmond, TX 77469For SaleMLS ID #52528406, Lili Yan, HomeSmart. HAR
- $225,9003 bd2 ba1.3k sqft19222 Cypress Cliff Dr, Katy, TX 77449For SaleMLS ID #35624561, Douglas Ong, ABSOLUTE Realty Group Inc.. HAR
- $199,9003 bd3 ba1.9k sqft11735 Alief Clodine Rd Unit 36, Houston, TX 77072For SaleMLS ID #47347221, Thor Paulsen, D Real Estate Center. HAR
