Welcome to this 3-bedroom, 2-bathroom townhome located in the heart of Alief in Houston, Texas. Offering approximately 1,156 sq. ft. of living space, this property features a carport and a convenient utility room with washer and dryer connections located along the driveway. Enjoy the privacy of a fully fenced backyard, providing space for outdoor activities. The community has an HOA in place that maintains the roof, siding, and exterior fencing, offering added convenience and peace of mind for the homeowner. With its desirable location and functional layout, this property offers great potential as an investment property or an excellent opportunity for a first-time homebuyer. Bring your vision and make this home your own!
For sale
$145,000
13026 Clarewood Dr, Houston, TX 77072
3beds
1,156sqft
Single Family Residence
Built in 1976
-- sqft lot
$143,400 Zestimate®
$125/sqft
$250/mo HOA
What's special
Fully fenced backyardFunctional layoutSpace for outdoor activities
- 7 days |
- 727 |
- 42 |
Likely to sell faster than
Zillow last checked:
Listing updated:
Listed by:
Elena Castellon TREC #0753837 713-298-0352,
JPAR Houston
Source: HAR,MLS#: 63942431
Facts & features
Interior
Bedrooms & bathrooms
- Bedrooms: 3
- Bathrooms: 2
- Full bathrooms: 2
Primary bedroom
- Level: First
- Area: 196
- Dimensions: 14'X14'
Bedroom
- Level: First
- Area: 100
- Dimensions: 10'X10'
Bedroom
- Level: First
- Area: 156
- Dimensions: 13'X12'
Heating
- Natural Gas
Cooling
- Attic Fan, Ceiling Fan(s), Electric
Appliances
- Included: Refrigerator, Electric Oven, Electric Range, Dishwasher
- Laundry: Electric Dryer Hookup, Washer Hookup
Features
- All Bedrooms Down
- Flooring: Carpet, Laminate, Vinyl
- Number of fireplaces: 1
- Fireplace features: Wood Burning
Interior area
- Total structure area: 1,156
- Total interior livable area: 1,156 sqft
Property
Parking
- Total spaces: 1
- Parking features: No Garage, Driveway, Attached Carport
- Carport spaces: 1
Features
- Stories: 1
- Fencing: Back Yard
Lot
- Features: Subdivided, 0 Up To 1/4 Acre
Details
- Parcel number: 1034550010267
Construction
Type & style
- Home type: SingleFamily
- Architectural style: Traditional
- Property subtype: Single Family Residence
Materials
- Brick, Cement Siding, Wood Siding
- Foundation: Slab
- Roof: Composition
Condition
- New construction: No
- Year built: 1976
Utilities & green energy
- Sewer: Public Sewer
- Water: Public
Green energy
- Energy efficient items: Attic Vents
Community & HOA
Community
- Subdivision: Crown Colony West
HOA
- Has HOA: Yes
- Amenities included: Clubhouse
- HOA fee: $250 monthly
Location
- Region: Houston
Financial & listing details
- Price per square foot: $125/sqft
- Tax assessed value: $145,650
- Annual tax amount: $3,262
- Date on market: 8/16/2026
- Listing terms: Cash,Conventional,FHA,Investor,VA Loan
- Road surface type: Asphalt, Concrete
Estimated market value
$143,400
$136,000 - $151,000
$1,398/mo
Price history
| Date | Event | Price |
|---|---|---|
| 8/16/2026 | Listed for sale | $145,000$125/sqft |
Source:  HAR #63942431 Report a problem HAR #63942431 Report a problem | ||
Public tax history
| Year | Property taxes | Tax assessment |
|---|---|---|
| 2025 | $1,816 +1.9% | $145,650 |
| 2024 | $1,783 +5.3% | $145,650 -1.4% |
| 2023 | $1,694 +10.6% | $147,732 +12.4% |
| 2022 | $1,531 | $131,470 +20.6% |
| 2021 | -- | $109,038 +15.2% |
| 2020 | $1,198 +9.1% | $94,611 +10.7% |
| 2019 | $1,098 -45.1% | $85,450 +13.2% |
| 2018 | $2,001 | $75,518 |
| 2017 | $2,001 +11.6% | $75,518 +10.7% |
| 2016 | $1,793 +28.1% | $68,242 +16.4% |
| 2015 | $1,400 | $58,644 +11.2% |
| 2014 | $1,400 | $52,748 -4% |
| 2013 | -- | $54,963 |
| 2012 | -- | $54,963 -9.4% |
| 2011 | -- | $60,649 |
| 2010 | -- | $60,649 |
| 2009 | -- | $60,649 |
| 2008 | -- | $60,649 -6.1% |
| 2007 | -- | $64,575 +0.5% |
| 2006 | -- | $64,261 +7.5% |
| 2005 | -- | $59,788 +1.2% |
| 2004 | -- | $59,100 +4.2% |
| 2003 | -- | $56,700 +8.6% |
| 2002 | -- | $52,200 +13.7% |
| 2001 | -- | $45,900 +22.7% |
| 2000 | -- | $37,400 |
Find assessor info on the county website
Monthly payment
Est. payment
Payment breakdown
Explore the cost of this home by adjusting the details. Changes won't be saved.Climate risks
Neighborhood: Alief
Nearby schools
GreatSchools rating
- 3/10Mahanay Elementary SchoolGrades: PK-4Distance: 0.3 mi
- 4/10O'Donnell Middle SchoolGrades: 7-8Distance: 1.3 mi
- 3/10Elsik High SchoolGrades: 9-12Distance: 0.5 mi
Schools provided by the listing agent
- Elementary: Mahanay Elementary School
- Middle: O'donnell Middle School
- High: Aisd Draw
Source: HAR. This data may not be complete. We recommend contacting the local school district to confirm school assignments for this home.
- $155,2003 bd2 ba1.5k sqft13028 Clarewood Dr, Houston, TX 77072Off Market
- $138,2002 bd2 ba1.2k sqft13024 Clarewood Dr, Houston, TX 77072Off Market
- $157,4003 bd2 ba1.5k sqft13030 Clarewood Dr, Houston, TX 77072Off Market
- $164,9003 bd2 ba1.4k sqft13012 Clarewood Dr, Houston, TX 77072Off Market
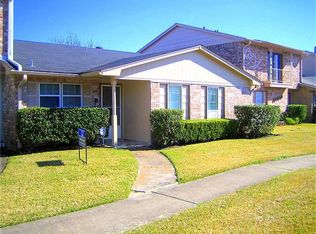
- $128,5003 bd2 ba1.5k sqft13022 Clarewood Dr, Houston, TX 77072Off Market
- $200,6003 bd3 ba1.6k sqft13010 Clarewood Dr, Houston, TX 77072Off Market
- $160,6003 bd2 ba1.2k sqft13032 Clarewood Dr, Houston, TX 77072Off Market
- $159,6003 bd3 ba1.4k sqft13016 Clarewood Dr, Houston, TX 77072Off Market
A local agent can set up tours, give advice and negotiate with sellers.
Similar homes
- $155,0002 bd2 ba1.2k sqft6517 S Briar Bayou Dr, Houston, TX 77072For Sale
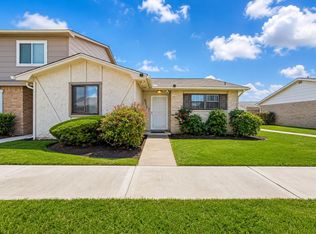 MLS ID #26323046, Vinh Ngo, 5th Stream Realty. HAR
 - $152,0002 bd2 ba1.2k sqft11710 Southlake Dr Unit 31, Houston, TX 77077For Sale
 MLS ID #22411642, Amalia Bravo, PAK Home Realty North West. HAR
 - $140,0002 bd3 ba1.3k sqft11311 Harwin Dr APT 22, Houston, TX 77072For Sale
 MLS ID #32310067, Erick Harbert, Realty Right. HAR
 - $115,0002 bd2 ba833 sqft12667 Wellington Park Dr, Houston, TX 77072For Sale
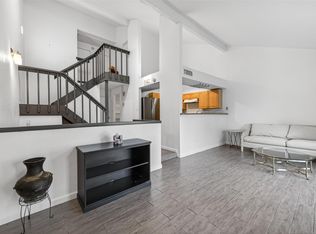 MLS ID #63665124, Tobin Wright, CB&A, Realtors-Katy. HAR
 - $118,5002 bd2 ba1k sqft12873 High Star Dr, Houston, TX 77072For SaleMLS ID #21689213, Dawn Madrid, Landlords of Texas, LLC. HAR
- $138,0002 bd2 ba978 sqft700 Thicket Ln APT 304, Houston, TX 77079For SaleMLS ID #47025133, Adewale Lawal, LPT Realty, LLC. HAR
- $150,0002 bd3 ba1.4k sqft8355 Nairn St, Houston, TX 77074For SaleMLS ID #92300364, Kristie Farmer, Keller Williams Signature. HAR
- $159,9902 bd2 ba1.1k sqft10615 Briar Forest Dr APT 1002, Houston, TX 77042For SaleMLS ID #22691475, Justin Dickey, CB&A, Realtors. HAR
- $119,9002 bd2 ba1.3k sqft11411 Harwin Dr APT 7, Houston, TX 77072For SaleMLS ID #83602356, Cecilia Gutierrez, PG Realtors & Investments, LLC, Extra Mile. HAR
- $154,9003 bd3 ba1.5k sqft8714 Wilcrest Dr #8714, Houston, TX 77099For SaleMLS ID #92543664, Lloyd Tiwari, Texas Signature Realty. HAR
- $142,0002 bd1 ba797 sqft12503 Newbrook Dr, Houston, TX 77072For SaleMLS ID #62952143, Jen Tran, Keller Williams Memorial. HAR
- $175,0002 bd2 ba1.1k sqft2453 Briarwest Blvd, Houston, TX 77077For SaleMLS ID #88955801, Luis Chavez, Elite, Realtors Of Texas. HAR
- $157,0002 bd3 ba1.4k sqft13740 Hollowgreen Dr #605, Houston, TX 77082For SaleMLS ID #71141514, Connie Wong, Coldwell Banker Realty - Memorial Office. HAR
- $130,8992 bd2 ba988 sqft8299 Cambridge St APT 1705, Houston, TX 77054For SaleMLS ID #40767968, Jennifer Chan, Great Wall Realty LLC. HAR
- $138,0002 bd2 ba1.2k sqft13742 Hollowgreen Dr #604, Houston, TX 77082For SaleMLS ID #17611802, Noor Virani, Meridian Real Estate. HAR
- $162,9002 bd3 ba1.5k sqft9850 Pagewood Ln APT 807, Houston, TX 77042For SaleMLS ID #41802983, Caryn Beard, Caryn Beard Properties. HAR
- $154,0002 bd3 ba1.6k sqft4001 Tanglewilde St APT 605, Houston, TX 77063For SaleMLS ID #35052262, Lana Sims, Inked Real Estate. HAR
- $142,0002 bd2 ba1.2k sqft11002 Hammerly Blvd APT 227, Houston, TX 77043For SaleMLS ID #49112609, Joaquin Santamaria, JOSA Realty LLC. HAR
- $174,9903 bd2 ba1.1k sqft3110 Brisbane St, Houston, TX 77051For SaleMLS ID #6693508, Michelle Harden, HOMEROCK REALTY. HAR
- $149,9902 bd3 ba1.4k sqft11550 Chimney Rock Rd #536, Houston, TX 77035For SaleMLS ID #87415779, Kay Harris, RE/MAX Fine Properties. HAR
