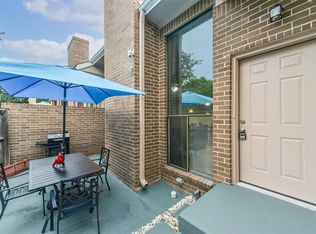
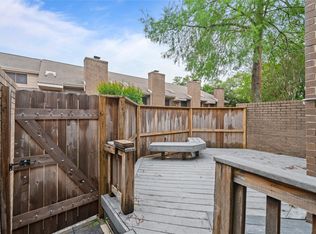
This inviting two-story townhome offers a warm and functional layout, featuring two generously sized bedrooms and a versatile upstairs loft—ideal for a home office, game room, or library. The first floor showcases an open-concept design where the welcoming living room flows seamlessly into the comfortable dining area. Abundant natural light, a striking fireplace, and soaring ceilings create a bright and cozy atmosphere. The kitchen has been recently renovated with quartz countertops and stainless steel appliances, adding a fresh, modern touch. The spacious primary bedroom's bathroom includes updated countertops, enhancing its appeal. Step outside to a private patio with newly installed pavers, providing a serene space to relax and unwind. Additional highlights include a newly installed 2025 Lennox HVAC system with a 10-year warranty. Refrigerator, washer, and dryer are all included, making this home truly move-in ready. Newly installed carpet in the living room, all bedrooms, and loft.
For sale
$157,000
13740 Hollowgreen Dr #605, Houston, TX 77082
2beds
1,460sqft
Townhouse
Built in 1981
1,424 Square Feet Lot
$152,100 Zestimate®
$108/sqft
$452/mo HOA
What's special
Striking fireplaceVersatile upstairs loftUpdated countertopsAbundant natural lightStainless steel appliancesComfortable dining areaQuartz countertops
- 15 days
- 155
- 15
Likely to sell faster than
Zillow last checked:
Listing updated:
Listed by:
Connie Wong TREC #0612798 713-851-8264,
Coldwell Banker Realty - Memorial Office
Source: HAR,MLS#: 71141514
Facts & features
Interior
Bedrooms & bathrooms
- Bedrooms: 2
- Bathrooms: 3
- Full bathrooms: 2
- 1/2 bathrooms: 1
Rooms
- Room types: Utility Room
Primary bedroom
- Level: Second
- Area: 270
- Dimensions: 18x15
Bedroom
- Level: Second
- Area: 140
- Dimensions: 14x10
Dining room
- Level: First
- Area: 182
- Dimensions: 14x13
Other
- Level: Second
- Area: 77
- Dimensions: 11x7
Family room
- Level: First
- Area: 234
- Dimensions: 18x13
Kitchen
- Level: First
- Area: 96
- Dimensions: 12x8
Heating
- Electric
Cooling
- Electric
Appliances
- Included: Disposal, Refrigerator, Electric Oven, Microwave, Electric Range, Dryer, Washer, Dishwasher, Washer/Dryer
- Laundry: Electric Dryer Hookup, Inside
Features
- High Ceilings, All Bedrooms Up
- Flooring: Carpet, Tile
- Windows: Window Coverings
- Number of fireplaces: 1
- Fireplace features: Wood Burning
Interior area
- Total structure area: 1,460
- Total interior livable area: 1,460 sqft
Property
Parking
- Parking features: Attached
- Has attached garage: Yes
Features
- Levels: Ground Level
- Stories: 2
- Patio & porch: Patio/Deck
- Fencing: Fenced
Lot
- Size: 1,424 Square Feet
Details
- Parcel number: 1072420140005
Construction
Type & style
- Home type: Townhouse
- Architectural style: Traditional
- Property subtype: Townhouse
Materials
- Brick, Wood Siding
- Foundation: Slab
- Roof: Composition
Condition
- New construction: No
- Year built: 1981
Utilities & green energy
- Sewer: Public Sewer
- Water: Public
Community & HOA
Community
- Features: Tennis Court(s)
- Subdivision: Westhollow Villa
HOA
- Amenities included: Pool, Tennis Court(s)
- HOA fee: $452 monthly
Location
- Region: Houston
Financial & listing details
- Price per square foot: $108/sqft
- Annual tax amount: $3,945
- Date on market: 8/14/2026
- Listing terms: Cash,Conventional,FHA
Estimated market value
$152,100
$144,000 - $160,000
$1,731/mo
Price history
| Date | Event | Price |
|---|---|---|
| 8/14/2026 | Listed for sale | $157,000+1.4%$108/sqft |
Source:  HAR #71141514 Report a problem HAR #71141514 Report a problem | ||
| 7/11/2026 | Listing removed | $154,900$106/sqft |
Source: HAR #81570050 Report a problem | ||
| 7/3/2026 | Price change | $154,900-6.1%$106/sqft |
Source: HAR #81570050 Report a problem | ||
| 6/10/2026 | Price change | $165,000-2.4%$113/sqft |
Source: HAR #81570050 Report a problem | ||
| 4/1/2026 | Listed for sale | $169,000$116/sqft |
Source: HAR #81570050 Report a problem | ||
Public tax history
Tax history is unavailable.
Monthly payment
Est. payment
Payment breakdown
Explore the cost of this home by adjusting the details. Changes won't be saved.Climate risks
Neighborhood: Eldridge - West Oaks
Nearby schools
Schools provided by the listing agent
- Elementary: Holmquist Elementary School
- Middle: O'donnell Middle School
- High: Aisd Draw
Source: HAR. This data may not be complete. We recommend contacting the local school district to confirm school assignments for this home.


Similar homes
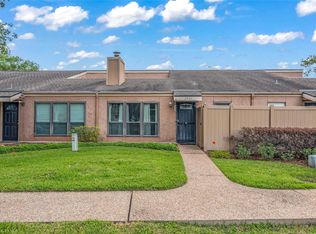
- $145,0002 bd2 ba1.2k sqft13798 Hollowgreen Dr #305, Houston, TX 77082For Sale
 MLS ID #45695161, Cindy Boutwell, Boutwell Properties LLC. HAR
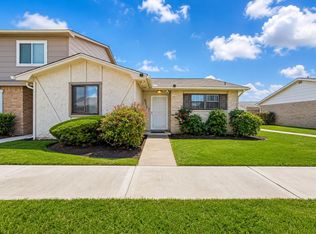
 - $138,0002 bd2 ba1.2k sqft13742 Hollowgreen Dr #604, Houston, TX 77082For Sale
 MLS ID #17611802, Noor Virani, Meridian Real Estate. HAR
 - $175,0002 bd2 ba1.1k sqft2453 Briarwest Blvd, Houston, TX 77077For Sale
 MLS ID #88955801, Luis Chavez, Elite, Realtors Of Texas. HAR
 - $155,0002 bd2 ba1.2k sqft6517 S Briar Bayou Dr, Houston, TX 77072For Sale
 MLS ID #26323046, Vinh Ngo, 5th Stream Realty. HAR
