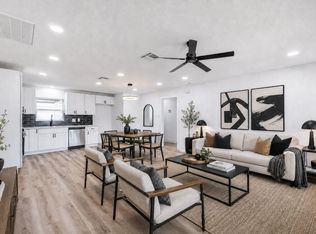
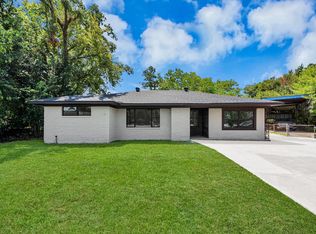
Welcome to this 4 bedroom 2.5 bath brick home on a tree-lined lot with fresh landscaping and a new privacy fence! Inside, vaulted ceilings, a stained wood beam, recessed lighting, and wood-look flooring flow through the open living, dining, and kitchen. The living room centers on a sleek linear electric fireplace with sliding glass doors to the backyard. The kitchen shines with white shaker cabinetry, matte black hardware, quartz countertops, a marble-look backsplash, and stainless-steel appliances including a gas range. In the split floor plan, the secluded primary suite offers a large walk-in closet and a spa-style bath with dual sinks, a frameless glass walk-in shower with bench and niche, and matte black fixtures. A secondary bedroom features its own bath and walk-in closet, ideal for guests. A dedicated laundry room and ceiling fans throughout complete the home. Move-in ready, schedule your showing today!
For sale
$264,990
7502 Woodsman Trl, Houston, TX 77040
4beds
1,436sqft
Single Family Residence
Built in 1976
0.28 Acres Lot
$258,700 Zestimate®
$185/sqft
$6/mo HOA
What's special
Sleek linear electric fireplaceNew privacy fenceSplit floor planRecessed lightingWood-look flooringCeiling fans throughoutQuartz countertops
- 17 days
- 300
- 38
Likely to sell faster than
Zillow last checked:
Listing updated:
Listed by:
Yvonne Pruneda TREC #0636194 832-374-2708,
Nan & Company Properties - Corporate Office (Heights)
Source: HAR,MLS#: 10315787
Facts & features
Interior
Bedrooms & bathrooms
- Bedrooms: 4
- Bathrooms: 3
- Full bathrooms: 2
- 1/2 bathrooms: 1
Primary bedroom
- Level: First
- Area: 251.16
- Dimensions: 13.8x18.2
Bedroom
- Level: First
- Area: 153.39
- Dimensions: 13.11x11.7
Bedroom
- Level: First
- Area: 111.15
- Dimensions: 9.5x11.7
Bedroom
- Level: First
- Area: 156.6
- Dimensions: 13.5x11.6
Other
- Level: First
- Area: 22.26
- Dimensions: 5.3x4.2
Other
- Level: First
- Area: 29.22
- Dimensions: 4.11x7.11
Dining room
- Level: First
- Area: 66.3
- Dimensions: 8.5x7.8
Kitchen
- Level: First
- Area: 125.46
- Dimensions: 10.2x12.3
Living room
- Level: First
- Area: 209.44
- Dimensions: 17.6x11.9
Primary bath
- Level: First
- Area: 62
- Dimensions: 10x6.2
Utility room
- Level: First
- Area: 26.46
- Dimensions: 4.9x5.4
Heating
- Electric
Cooling
- Ceiling Fan(s), Electric
Appliances
- Included: Disposal, Microwave, Dishwasher
Features
- All Bedrooms Down, En-Suite Bath, Primary Bed - 1st Floor, Walk-In Closet(s)
- Flooring: Carpet, Tile, Vinyl
- Windows: Insulated/Low-E windows
Interior area
- Total structure area: 1,436
- Total interior livable area: 1,436 sqft
Property
Parking
- Parking features: No Garage
Features
- Stories: 1
- Fencing: Back Yard
Lot
- Size: 0.28 Acres
- Features: Back Yard, Corner Lot, Subdivided, 1/4 Up to 1/2 Acre
Details
- Parcel number: 1088510000029
Construction
Type & style
- Home type: SingleFamily
- Architectural style: Traditional
- Property subtype: Single Family Residence
Materials
- Brick
- Foundation: Slab
- Roof: Composition
Condition
- New construction: No
- Year built: 1976
Utilities & green energy
- Sewer: Public Sewer
- Water: Public
Green energy
- Energy efficient items: Thermostat, HVAC>13 SEER
Community & HOA
Community
- Subdivision: Woodland Trails North Sec 08
HOA
- Has HOA: Yes
- HOA fee: $72 annually
Location
- Region: Houston
Financial & listing details
- Price per square foot: $185/sqft
- Tax assessed value: $200,859
- Annual tax amount: $4,526
- Date on market: 10/5/2026
- Listing terms: Cash,Conventional,FHA,VA Loan
- Ownership: Full Ownership
- Road surface type: Concrete
Estimated market value
$258,700
$246,000 - $272,000
$2,351/mo
Price history
| Date | Event | Price |
|---|---|---|
| 10/5/2026 | Listed for sale | $264,990$185/sqft |
Source:  HAR #10315787 Report a problem | ||
| 8/31/1992 | Sold | -- |
Source: Agent Provided Report a problem | ||
Public tax history
| Year | Property taxes | Tax assessment |
|---|---|---|
| 2025 | $2,385 | $200,859 +4.2% |
| 2024 | -- | $192,837 +0.9% |
| 2023 | -- | $191,119 +20% |
| 2022 | -- | $159,234 +15.6% |
| 2021 | -- | $137,795 +16.8% |
| 2020 | -- | $117,982 +8.1% |
| 2019 | -- | $109,167 +33.1% |
| 2018 | $259 | $82,000 |
| 2017 | $259 | $82,000 -1.8% |
| 2016 | $259 -20.7% | $83,461 +6.7% |
| 2015 | $326 | $78,244 +29.6% |
| 2014 | $326 | $60,381 +7.3% |
| 2013 | -- | $56,282 -12.3% |
| 2012 | -- | $64,160 |
| 2011 | -- | $64,160 |
| 2010 | -- | $64,160 -1.4% |
| 2009 | -- | $65,077 -20.6% |
| 2007 | -- | $81,948 +36.8% |
| 2006 | -- | $59,895 +10% |
| 2005 | -- | $54,450 +10% |
| 2004 | -- | $49,500 -21.4% |
| 2003 | -- | $63,000 +15.2% |
| 2001 | -- | $54,700 +9.8% |
| 2000 | -- | $49,800 |
Find assessor info on the county website
Monthly payment
Est. payment
Payment breakdown
Explore the cost of this home by adjusting the details. Changes won't be saved.Climate risks
Neighborhood: Greater Inwood
Nearby schools
Schools provided by the listing agent
- Elementary: Ermel Elementary School
- Middle: Garcia Middle School (Aldine)
- High: Eisenhower High School
Source: HAR. This data may not be complete. We recommend contacting the local school district to confirm school assignments for this home.

Similar homes
- $249,9904 bd2 ba1.5k sqft8658 Sonneville Dr, Houston, TX 77080For Sale
 MLS ID #51492796, Yvonne Pruneda, Nan & Company Properties - Corporate Office (Heights). HAR
- $249,9004 bd2 ba1.4k sqft602 Gammon Dr, Houston, TX 77022For Sale
 MLS ID #18977701, Owais Gopalani, ROG Realty LLC. HAR
- $275,0003 bd2 ba1.4k sqft7502 Kite Hill Dr, Houston, TX 77041For Sale
 MLS ID #95940619, Rangsey Ros, TEXAS GOLD REALTY. HAR
- $269,5004 bd2 ba1.3k sqft1234 W Donovan St, Houston, TX 77091For Sale
 MLS ID #57306942, Gibran Hernandez, Gibran Hernandez. HAR
