Welcome to 6107 Fuller Street! This beautifully updated home features a fresh, modern interior with an open living area, recessed lighting, wood-look flooring, and neutral finishes throughout. The renovated kitchen offers white cabinetry, quartz countertops, subway tile backsplash, stainless steel appliances, and a sleek range hood. The home includes updated bathrooms with stylish tile work, modern vanities, and black fixtures. Enjoy spacious bedrooms, updated flooring, fresh paint, and a large backyard with patio space, perfect for relaxing or entertaining. Move-in ready! Check out the Virtual Tour Link and schedule your showing today!
For sale
Price cut: $2.4K (8/14)
$279,500
6107 Fuller St, Houston, TX 77084
4beds
2,151sqft
Single Family Residence
Built in 1983
7,148 Square Feet Lot
$276,300 Zestimate®
$130/sqft
$32/mo HOA
What's special
Fresh modern interiorStylish tile workFresh paintUpdated bathroomsUpdated flooringRecessed lightingWood-look flooring
- 104 days
- 186
- 28
Zillow last checked:
Listing updated:
Listed by:
Melissa Ramirez TREC #0764762 346-465-4693,
Walzel Properties - Corporate Office
Source: HAR,MLS#: 92196523
Facts & features
Interior
Bedrooms & bathrooms
- Bedrooms: 4
- Bathrooms: 3
- Full bathrooms: 2
- 1/2 bathrooms: 1
Rooms
- Room types: Media Room
Primary bedroom
- Level: First
- Area: 210
- Dimensions: 14x15
Bedroom
- Level: Second
- Area: 132
- Dimensions: 11x12
Bedroom
- Level: Second
- Area: 110
- Dimensions: 10x11
Bedroom
- Level: Second
- Area: 120
- Dimensions: 10x12
Family room
- Level: Second
- Area: 195
- Dimensions: 13x15
Living room
- Level: First
- Area: 288
- Dimensions: 16x18
Primary bath
- Level: First
- Area: 99
- Dimensions: 9x11
Heating
- Electric
Cooling
- Electric
Appliances
- Included: Disposal, Refrigerator, Electric Oven, Electric Range, Dishwasher
- Laundry: Electric Dryer Hookup, Washer Hookup
Features
- Dry Bar, Primary Bed - 1st Floor
- Flooring: Vinyl
- Number of fireplaces: 1
- Fireplace features: Electric
Interior area
- Total structure area: 2,151
- Total interior livable area: 2,151 sqft
Video & virtual tour
Property
Parking
- Total spaces: 2
- Parking features: Attached
- Attached garage spaces: 2
Features
- Stories: 2
- Fencing: Partial
Lot
- Size: 7,148 Square Feet
- Features: Back Yard, Cleared, Subdivided, 0 Up To 1/4 Acre
Details
- Parcel number: 1107650000015
Construction
Type & style
- Home type: SingleFamily
- Architectural style: Traditional
- Property subtype: Single Family Residence
Materials
- Brick
- Foundation: Slab
- Roof: Composition
Condition
- New construction: No
- Year built: 1983
Utilities & green energy
- Water: Water District
Community & HOA
Community
- Subdivision: Concord Colony Sec 01
HOA
- Has HOA: Yes
- HOA fee: $387 annually
Location
- Region: Houston
Financial & listing details
- Price per square foot: $130/sqft
- Tax assessed value: $227,000
- Annual tax amount: $5,109
- Date on market: 6/24/2026
- Listing terms: Cash,Conventional,FHA,VA Loan
Estimated market value
$276,300
$262,000 - $290,000
$2,041/mo
Price history
| Date | Event | Price |
|---|---|---|
| 8/14/2026 | Price change | $279,500-0.9%$130/sqft |
Source:  HAR #92196523 Report a problem HAR #92196523 Report a problem | ||
| 7/25/2026 | Price change | $281,900-1.6%$131/sqft |
Source: HAR #92196523 Report a problem | ||
| 6/24/2026 | Listed for sale | $286,500+63.7%$133/sqft |
Source: HAR #92196523 Report a problem | ||
| 3/20/2026 | Sold | -- |
Source: eXp Realty #202787609 Report a problem | ||
| 2/26/2026 | Pending sale | $175,000$81/sqft |
Source: HAR #46125838 Report a problem | ||
| 2/16/2026 | Listed for sale | $175,000$81/sqft |
Source: HAR #46125838 Report a problem | ||
Public tax history
| Year | Property taxes | Tax assessment |
|---|---|---|
| 2025 | $1,756 -2.7% | $227,000 -5.2% |
| 2024 | $1,804 +16.7% | $239,388 +2.3% |
| 2023 | $1,546 +5.8% | $234,018 +10.7% |
| 2022 | $1,461 | $211,459 +21.6% |
| 2021 | -- | $173,944 +16.9% |
| 2020 | -- | $148,741 -9.4% |
| 2019 | $1,283 -69.2% | $164,178 +13.2% |
| 2018 | $4,170 | $145,000 |
| 2017 | $4,170 0% | $145,000 -2.2% |
| 2016 | $4,171 +27.6% | $148,319 +5.7% |
| 2015 | $3,268 | $140,318 +26.4% |
| 2014 | $3,268 | $111,000 |
| 2013 | -- | $111,000 |
| 2012 | -- | $111,000 |
| 2011 | -- | $111,000 -4% |
| 2010 | -- | $115,667 -4.6% |
| 2009 | -- | $121,299 +2.3% |
| 2007 | -- | $118,537 +4.6% |
| 2006 | -- | $113,271 -3.5% |
| 2005 | -- | $117,423 -0.7% |
| 2004 | -- | $118,200 +1.8% |
| 2003 | -- | $116,100 +13.9% |
| 2002 | -- | $101,900 +10.8% |
| 2001 | -- | $92,000 -3.8% |
| 2000 | -- | $95,600 |
Find assessor info on the county website
Monthly payment
Est. payment
Payment breakdown
Explore the cost of this home by adjusting the details. Changes won't be saved.Climate risks
Neighborhood: 77084
Nearby schools
Schools provided by the listing agent
- Elementary: Horne Elementary School
- Middle: Truitt Middle School
- High: Cypress Falls High School
Source: HAR. This data may not be complete. We recommend contacting the local school district to confirm school assignments for this home.


Similar homes
- $269,9004 bd2 ba1.9k sqft6455 Allerton St, Houston, TX 77084For Sale
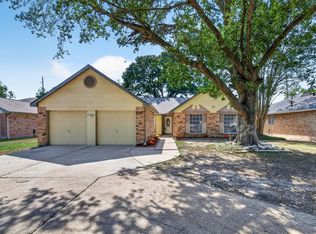 MLS ID #17020075, Jaklin Alwaz, Realm Real Estate Professionals - Katy. HAR
 - $274,9994 bd2 ba1.5k sqft16806 Carbridge Dr, Houston, TX 77084For Sale
 MLS ID #82010536, Tillyn Lowery, Creative TLC Realty. HAR
 - $295,0004 bd3 ba2.1k sqft15718 Tumbling Rapids Dr, Houston, TX 77084For Sale
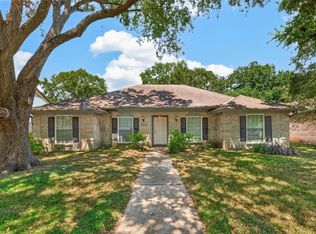 MLS ID #17911117, Melany Mariano, Realty World Homes & Estates. HAR
 - $270,0003 bd3 ba2.1k sqft6322 Northland Dr, Houston, TX 77084For Sale
 MLS ID #71775689, Perla Kenley, Redfin Corporation. HAR
