Welcome to 5914 Lawn Ln., a beautiful 4-bedroom, 3-bathroom home offering comfortable living and plenty of space for family and entertaining. The thoughtfully designed floor plan provides spacious bedrooms, well-appointed bathrooms, and inviting living areas filled with natural light. The home offers a great blend of functionality and style, with ample room to relax, host guests, or create a home office or flex space. Conveniently located in Houston, this property provides easy access to shopping, dining, entertainment, and major roadways. Don’t miss the opportunity to make this spacious and versatile home your own!
For sale
$290,000
5914 Lawn Ln, Houston, TX 77088
4beds
2,890sqft
Single Family Residence
Built in 1970
9,591 Square Feet Lot
$283,300 Zestimate®
$100/sqft
$25/mo HOA
What's special
Spacious bedroomsWell-appointed bathroomsThoughtfully designed floor plan
- 57 days
- 233
- 47
Zillow last checked:
Listing updated:
Listed by:
Jason Myatt TREC #0809831 281-636-2391,
Real Properties
Source: HAR,MLS#: 40992038
Facts & features
Interior
Bedrooms & bathrooms
- Bedrooms: 4
- Bathrooms: 3
- Full bathrooms: 3
Primary bedroom
- Level: Second
- Area: 432
- Dimensions: 24x18
Bedroom
- Level: First
- Area: 272
- Dimensions: 17x16
Bedroom
- Level: First
- Area: 121
- Dimensions: 11x11
Bedroom
- Level: First
- Area: 176
- Dimensions: 16x11
Dining room
- Level: First
- Area: 121
- Dimensions: 11x11
Kitchen
- Level: First
- Area: 126
- Dimensions: 9x14
Living room
- Level: First
- Area: 294
- Dimensions: 21x14
Heating
- Natural Gas
Cooling
- Ceiling Fan(s), Electric
Features
- Number of fireplaces: 1
Interior area
- Total structure area: 2,890
- Total interior livable area: 2,890 sqft
Property
Parking
- Total spaces: 2
- Parking features: Attached
- Attached garage spaces: 2
Features
- Stories: 2
- Has view: Yes
- View description: Water
- Has water view: Yes
- Water view: Water
- Waterfront features: Pond
Lot
- Size: 9,591 Square Feet
- Features: Subdivided, 0 Up To 1/4 Acre
Details
- Parcel number: 1014100000043
- Special conditions: Short Sale
Construction
Type & style
- Home type: SingleFamily
- Architectural style: Ranch
- Property subtype: Single Family Residence
Materials
- Brick, Cement Siding
- Foundation: Slab
- Roof: Composition
Condition
- New construction: No
- Year built: 1970
Utilities & green energy
- Water: Public, Water District
Green energy
- Energy efficient items: Attic Vents, HVAC
Community & HOA
Community
- Subdivision: Inwood Forest Sec 06
HOA
- Has HOA: Yes
- HOA fee: $300 annually
Location
- Region: Houston
Financial & listing details
- Price per square foot: $100/sqft
- Tax assessed value: $306,296
- Annual tax amount: $7,434
- Date on market: 8/19/2026
- Listing terms: Cash,Conventional,FHA,Investor,VA Loan
Estimated market value
$283,300
$269,000 - $297,000
$2,510/mo
Price history
| Date | Event | Price |
|---|---|---|
| 8/19/2026 | Listed for sale | $290,000-7.9%$100/sqft |
Source:  HAR #40992038 Report a problem HAR #40992038 Report a problem | ||
| 4/20/2026 | Listing removed | $315,000$109/sqft |
Source: HAR #64149261 Report a problem | ||
| 11/13/2025 | Price change | $315,000-3.1%$109/sqft |
Source: HAR #64149261 Report a problem | ||
| 10/17/2025 | Price change | $325,000-2.7%$112/sqft |
Source: HAR #64149261 Report a problem | ||
| 10/7/2025 | Price change | $334,000-1.5%$116/sqft |
Source: HAR #64149261 Report a problem | ||
| 8/28/2025 | Listed for sale | $339,000-4.5%$117/sqft |
Source: HAR #64149261 Report a problem | ||
| 8/2/2024 | Listing removed | $355,000-4.1%$123/sqft |
Source: HAR #7085122 Report a problem | ||
| 7/19/2024 | Price change | $370,000-1.3%$128/sqft |
Source: HAR #7085122 Report a problem | ||
| 6/26/2024 | Listed for sale | $375,000+50.1%$130/sqft |
Source: HAR #7085122 Report a problem | ||
| 3/8/2024 | Listing removed | -- |
Source: HAR #85498182 Report a problem | ||
| 2/23/2024 | Pending sale | $249,900$86/sqft |
Source: HAR #85498182 Report a problem | ||
| 2/15/2024 | Listed for sale | $249,900$86/sqft |
Source: HAR #85498182 Report a problem | ||
| 2/12/2024 | Pending sale | $249,900$86/sqft |
Source: HAR #85498182 Report a problem | ||
| 2/4/2024 | Listed for sale | $249,900$86/sqft |
Source: HAR #85498182 Report a problem | ||
Public tax history
| Year | Property taxes | Tax assessment |
|---|---|---|
| 2025 | $3,841 +5.9% | $306,296 +4.3% |
| 2024 | $3,629 +21.6% | $293,709 +14.3% |
| 2023 | $2,985 -1.3% | $256,906 |
| 2022 | $3,024 | $256,906 +17.9% |
| 2021 | -- | $217,962 -1.2% |
| 2020 | $2,810 +4.2% | $220,560 +5.8% |
| 2019 | $2,695 -50.6% | $208,558 +3.3% |
| 2018 | $5,454 | $201,945 |
| 2017 | $5,454 +37.1% | $201,945 +34.6% |
| 2016 | $3,979 +87.2% | $150,000 |
| 2015 | $2,125 | $150,000 |
| 2014 | $2,125 | -- |
| 2013 | -- | $110,825 -10.1% |
| 2012 | -- | $123,253 |
| 2011 | -- | $123,253 |
| 2010 | -- | $123,253 |
| 2009 | -- | $123,253 -28.5% |
| 2007 | -- | $172,502 +32.7% |
| 2006 | -- | $130,000 -15.6% |
| 2005 | -- | $154,000 +10% |
| 2004 | -- | $140,000 +2.4% |
| 2003 | -- | $136,700 |
| 2002 | -- | $136,700 +3.1% |
| 2001 | -- | $132,600 +10% |
| 2000 | -- | $120,600 |
Find assessor info on the county website
Monthly payment
Est. payment
Payment breakdown
Explore the cost of this home by adjusting the details. Changes won't be saved.Climate risks
Neighborhood: Greater Inwood
Nearby schools
Schools provided by the listing agent
- Elementary: Caraway Elementary School (Aldine)
- Middle: Hoffman Middle School
- High: Eisenhower High School
Source: HAR. This data may not be complete. We recommend contacting the local school district to confirm school assignments for this home.

Similar homes
- $234,9004 bd3 ba1.4k sqft6314 Silver Chalice Dr, Houston, TX 77088For Sale
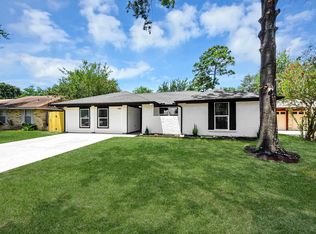 MLS ID #61907233, Damaris Gonzalez, Griffin Realty & Associates. HAR
 - $244,9004 bd2 ba1.5k sqft6418 Silver Chalice Dr, Houston, TX 77088For Sale
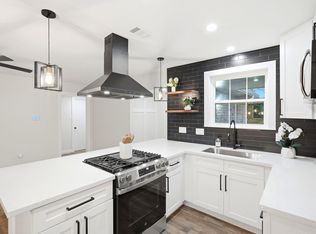 MLS ID #36644092, Yvette Salazar, Keller Williams Preferred. HAR
 - $349,9003 bd2 ba2k sqft7822 Maple Tree Dr, Houston, TX 77088For Sale
 MLS ID #91216566, Carlos Izquierdo, Bayou City Living. HAR
 - $332,5004 bd3 ba2k sqft3810 Saratoga Dr, Houston, TX 77088For Sale
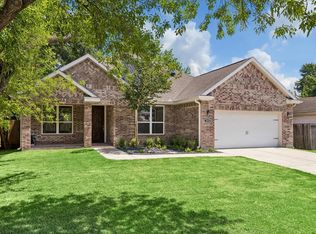 MLS ID #10603445, Kenneth Kottwitz, Bernstein Realty. HAR
