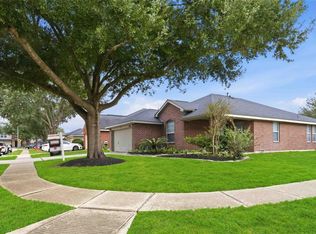
Like NEW beautiful 1-story home in Crossing at Stone Creek offers 3 beds, 2 baths, & an attached 2-car garage. Thoughtfully UPDATED throughout, the home features a modern front door, fresh paint, NEW laminate flooring, designer lighting, upgraded fixtures & hardware, & NEW ceiling fans. The entry opens to an elegant formal dining room, while the spacious family room awaits offering high ceilings, abundant natural light, & a gas-log fireplace. The formal dining room flows into the kitchen featuring painted cabinetry with new hardware, granite counters, a farmhouse sink with upgraded faucet, SS appliances, gas cooking, & an expansive breakfast bar. The spacious primary suite offers a walk-in closet & spa-like ensuite bath, while 2 secondary bedrooms provide comfortable accommodations for family or guests. Both baths feature NEW Modern cabinetry, mirrors, quartz counters, & updated fixtures & hardware. Outside, the patio overlooks the fully fenced backyard with plenty of green space.
For sale
$275,000
17214 Lilac Vale Ct, Houston, TX 77084
3beds
1,443sqft
Single Family Residence
Built in 2003
5,222 Square Feet Lot
$270,400 Zestimate®
$191/sqft
$35/mo HOA
What's special
Gas-log fireplaceNew modern cabinetryFresh paintGas cookingHigh ceilingsNew laminate flooringElegant formal dining room
- 17 days
- 189
- 26
Likely to sell faster than
Zillow last checked:
Listing updated:
Listed by:
Raquel Bell TREC #0659584 281-650-4839,
Keller Williams Signature
Source: HAR,MLS#: 45746721
Facts & features
Interior
Bedrooms & bathrooms
- Bedrooms: 3
- Bathrooms: 2
- Full bathrooms: 2
Primary bedroom
- Level: First
- Area: 168
- Dimensions: 14x12
Bedroom
- Level: First
- Area: 100
- Dimensions: 10x10
Bedroom
- Level: First
- Area: 120
- Dimensions: 12x10
Dining room
- Level: First
- Area: 120
- Dimensions: 12x10
Family room
- Level: First
- Area: 255
- Dimensions: 17x15
Kitchen
- Level: First
- Area: 120
- Dimensions: 12x10
Utility room
- Level: First
- Area: 36
- Dimensions: 6x6
Heating
- Natural Gas
Cooling
- Ceiling Fan(s), Electric
Appliances
- Included: ENERGY STAR Qualified Appliances, Disposal, Gas Oven, Oven, Microwave, Gas Range, Dishwasher
- Laundry: Electric Dryer Hookup, Gas Dryer Hookup, Washer Hookup
Features
- High Ceilings, Prewired for Alarm System, All Bedrooms Down, En-Suite Bath, Primary Bed - 1st Floor, Walk-In Closet(s)
- Flooring: Tile, Vinyl
- Windows: Window Coverings
- Number of fireplaces: 1
- Fireplace features: Gas, Gas Log
Interior area
- Total structure area: 1,443
- Total interior livable area: 1,443 sqft
Property
Parking
- Total spaces: 2
- Parking features: Attached, Double-Wide Driveway
- Attached garage spaces: 2
Features
- Stories: 1
- Patio & porch: Patio/Deck
- Fencing: Back Yard
Lot
- Size: 5,222 Square Feet
- Dimensions: 47 x 103
- Features: Back Yard, Subdivided, 0 Up To 1/4 Acre
Details
- Parcel number: 1241680010073
Construction
Type & style
- Home type: SingleFamily
- Architectural style: Contemporary,Traditional
- Property subtype: Single Family Residence
Materials
- Batts Insulation, Brick, Cement Siding
- Foundation: Slab
- Roof: Composition
Condition
- New construction: No
- Year built: 2003
Details
- Builder name: Legend
Utilities & green energy
- Sewer: Public Sewer
- Water: Public
Green energy
- Energy efficient items: Attic Vents, Thermostat, Lighting, HVAC>13 SEER
Community & HOA
Community
- Security: Prewired for Alarm System
- Subdivision: Crossing At Stone Creek
HOA
- Has HOA: Yes
- HOA fee: $420 annually
Location
- Region: Houston
Financial & listing details
- Price per square foot: $191/sqft
- Tax assessed value: $233,390
- Annual tax amount: $5,720
- Date on market: 10/5/2026
- Listing terms: Cash,Conventional,FHA,VA Loan
- Exclusions: N/A
- Ownership: Full Ownership
- Road surface type: Concrete, Curbs, Gutters
Estimated market value
$270,400
$257,000 - $284,000
$1,841/mo
Price history
| Date | Event | Price |
|---|---|---|
| 10/5/2026 | Listed for sale | $275,000$191/sqft |
Source:  HAR #45746721 Report a problem HAR #45746721 Report a problem | ||
| 10/5/2026 | Listing removed | $275,000$191/sqft |
Source: HAR #52305207 Report a problem | ||
| 9/3/2026 | Listed for sale | $275,000+116.5%$191/sqft |
Source: HAR #52305207 Report a problem | ||
| 4/7/2026 | Listing removed | $2,000$1/sqft |
Source: Zillow Rentals Report a problem | ||
| 4/1/2026 | Listed for rent | $2,000+14.3%$1/sqft |
Source: Zillow Rentals Report a problem | ||
| 11/18/2024 | Listing removed | $1,750$1/sqft |
Source: Zillow Rentals Report a problem | ||
| 10/23/2024 | Listed for rent | $1,750$1/sqft |
Source: Zillow Rentals Report a problem | ||
| 11/5/2014 | Sold | -- |
Source: Agent Provided Report a problem | ||
| 10/1/2014 | Listed for sale | $127,000$88/sqft |
Source: Katy Real Estate Enterprises #57216969 Report a problem | ||
| 9/20/2014 | Pending sale | $127,000$88/sqft |
Source: Katy Real Estate Enterprises #57216969 Report a problem | ||
| 9/11/2014 | Listed for sale | $127,000$88/sqft |
Source: Katy Real Estate Enterprises #57216969 Report a problem | ||
| 1/17/2006 | Sold | -- |
Source: Public Record Report a problem | ||
Public tax history
| Year | Property taxes | Tax assessment |
|---|---|---|
| 2025 | $1,483 +0% | $233,390 -2.1% |
| 2024 | $1,483 +12.3% | $238,411 -4.2% |
| 2023 | $1,321 -9.7% | $248,864 +18% |
| 2022 | $1,462 | $210,912 +18.9% |
| 2021 | -- | $177,386 +6.4% |
| 2020 | $1,075 +6.3% | $166,768 +7.6% |
| 2019 | $1,011 -65.4% | $155,028 +10.4% |
| 2018 | $2,922 | $140,426 |
| 2017 | $2,922 +6.5% | $140,426 +6.3% |
| 2016 | $2,744 +7.1% | $132,104 +6.9% |
| 2015 | $2,563 | $123,541 +8.2% |
| 2014 | $2,563 | $114,198 +36.1% |
| 2013 | -- | $83,885 |
| 2012 | -- | $83,885 -11.6% |
| 2011 | -- | $94,840 |
| 2010 | -- | $94,840 |
| 2009 | -- | $94,840 -17.6% |
| 2007 | -- | $115,051 +1.3% |
| 2006 | -- | $113,589 +6.8% |
| 2005 | -- | $106,400 |
| 2004 | -- | $106,400 |
Find assessor info on the county website
Monthly payment
Est. payment
Payment breakdown
Explore the cost of this home by adjusting the details. Changes won't be saved.Climate risks
Neighborhood: 77084
Nearby schools
Schools provided by the listing agent
- Elementary: Metcalf Elementary School
- Middle: Kahla Middle School
- High: Langham Creek High School
Source: HAR. This data may not be complete. We recommend contacting the local school district to confirm school assignments for this home.


Similar homes
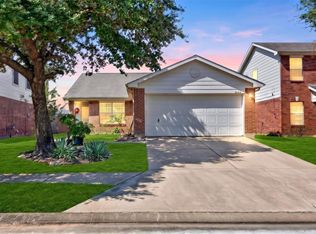
- $270,0003 bd2 ba1.5k sqft17302 Misty Cross Dr, Houston, TX 77084For Sale
 MLS ID #7469469, Kassie Simmons, Keller Williams Realty The Woodlands. HAR
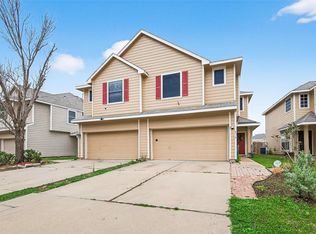
 - $258,0003 bd2 ba1.5k sqft5743 Roehampton Ct, Houston, TX 77084For Sale
 MLS ID #22977999, Susan Hoang, Keller Williams Signature. HAR
 - $274,9994 bd2 ba1.5k sqft16806 Carbridge Dr, Houston, TX 77084For Sale
 MLS ID #82010536, Tillyn Lowery, Creative TLC Realty. HAR
 - $224,9903 bd3 ba1.6k sqft6110 Langham Mist Ln, Houston, TX 77084For Sale
 MLS ID #79111493, Paola Munoz, Realm Real Estate Professionals - Katy. HAR
