Welcome to this beautifully updated 4-bedroom, 2-bathroom home featuring extensive renovations completed in 2025! Major upgrades include new flooring, cabinets, countertops, roof, electrical, HVAC system, plumbing, sheetrock, and insulation, along with updated underground sewer lines. Whole-house foundation repairs were completed in 2023 with life time warranty, and both bathrooms have been fully remodeled with modern finishes. Step outside to enjoy an oversized covered patio, perfect for entertaining, and a spacious backyard with plenty of room for outdoor activities. New concrete work in the driveway and backyard adds both functionality and curb appeal. Conveniently located near shopping, dining, and major highways for easy commuting. Buyer(s) should independently verify schools, square footage, and all other property-related information. Schedule your private showing today and discover all this move-in-ready home has to offer!
For sale
$299,900
10906 Triola Ln, Houston, TX 77072
4beds
1,580sqft
Single Family Residence
Built in 1969
6,821 Square Feet Lot
$287,500 Zestimate®
$190/sqft
$13/mo HOA
What's special
New flooring
- 22 days
- 227
- 10
Likely to sell faster than
Zillow last checked:
Listing updated:
Listed by:
Daoyuan Yang TREC #0652217 281-732-5860,
Forever Realty, LLC
Source: HAR,MLS#: 6530203
Facts & features
Interior
Bedrooms & bathrooms
- Bedrooms: 4
- Bathrooms: 2
- Full bathrooms: 2
Primary bedroom
- Level: First
- Area: 154.44
- Dimensions: 13.2 x 11.7
Bedroom
- Level: First
- Area: 95.68
- Dimensions: 10.4 x 9.2
Bedroom
- Level: First
- Area: 107.64
- Dimensions: 11.7 x 9.2
Bedroom
- Level: First
- Area: 107.64
- Dimensions: 11.7 x 9.2
Living room
- Level: First
- Area: 177.8
- Dimensions: 14 x 12.7
Heating
- Natural Gas
Cooling
- Electric
Interior area
- Total structure area: 1,580
- Total interior livable area: 1,580 sqft
Property
Parking
- Total spaces: 2
- Parking features: Attached
- Attached garage spaces: 2
Features
- Stories: 1
Lot
- Size: 6,821 Square Feet
- Features: Subdivided, 0 Up To 1/4 Acre
Details
- Parcel number: 0992110000020
Construction
Type & style
- Home type: SingleFamily
- Architectural style: Traditional
- Property subtype: Single Family Residence
Materials
- Brick
- Foundation: Slab
- Roof: Composition
Condition
- New construction: No
- Year built: 1969
Utilities & green energy
- Sewer: Public Sewer
- Water: Public
Community & HOA
Community
- Subdivision: Imperial Point Sec 02
HOA
- Has HOA: Yes
- HOA fee: $150 annually
Location
- Region: Houston
Financial & listing details
- Price per square foot: $190/sqft
- Tax assessed value: $215,634
- Annual tax amount: $5,076
- Date on market: 10/17/2026
- Listing terms: Cash,Conventional,FHA,Investor,VA Loan
Estimated market value
$287,500
$273,000 - $302,000
$2,023/mo
Price history
| Date | Event | Price |
|---|---|---|
| 10/17/2026 | Listed for sale | $299,900$190/sqft |
Source:  HAR #6530203 Report a problem | ||
Public tax history
| Year | Property taxes | Tax assessment |
|---|---|---|
| 2025 | $2,689 +0.4% | $215,634 -1.5% |
| 2024 | $2,679 | $218,871 +3.9% |
| 2023 | -- | $210,693 +5% |
| 2022 | $18 | $200,629 +18.9% |
| 2021 | -- | $168,698 +5.4% |
| 2020 | -- | $160,129 +21.8% |
| 2019 | -- | $131,466 +6.3% |
| 2018 | $50 | $123,665 +6.7% |
| 2017 | $50 | $115,848 +12.3% |
| 2016 | $50 -71.8% | $103,190 |
| 2015 | $178 | $103,190 +35.8% |
| 2014 | $178 | $75,960 |
| 2013 | -- | $75,960 |
| 2012 | -- | $75,960 -13% |
| 2011 | -- | $87,284 -9.7% |
| 2010 | -- | $96,613 -7.5% |
| 2009 | -- | $104,402 -6.1% |
| 2007 | -- | $111,152 |
| 2006 | -- | $111,152 +4.1% |
| 2005 | -- | $106,734 +9.6% |
| 2004 | -- | $97,400 +9.9% |
| 2003 | -- | $88,600 +9.9% |
| 2002 | -- | $80,600 +10% |
| 2001 | -- | $73,300 +9.9% |
| 2000 | -- | $66,700 |
Find assessor info on the county website
Monthly payment
Est. payment
Payment breakdown
Explore the cost of this home by adjusting the details. Changes won't be saved.Climate risks
Neighborhood: Alief
Nearby schools
Schools provided by the listing agent
- Elementary: Chambers Elementary School
- Middle: Killough Middle School
- High: Aisd Draw
Source: HAR. This data may not be complete. We recommend contacting the local school district to confirm school assignments for this home.

Similar homes
- $305,0004 bd2 ba1.8k sqft4411 Yupon Ridge Dr, Houston, TX 77072For Sale
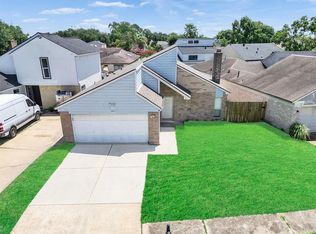 MLS ID #48673406, Patrick Trang, SoldMax Realty. HAR
- $269,2003 bd2 ba1.7k sqft12026 Sela Ln, Houston, TX 77072For Sale
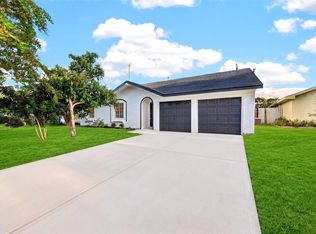 MLS ID #95835235, Hai Huynh, Keller Williams Signature. HAR
- $295,0003 bd2 ba1.6k sqft8114 Pella Dr, Houston, TX 77036For Sale
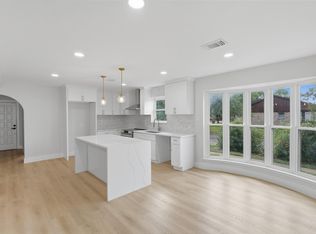 MLS ID #34798932, Ali Pourmemar, Next Trend Realty LLC. HAR
- $289,9004 bd2 ba1.4k sqft6846 Beechnut St, Houston, TX 77074For Sale
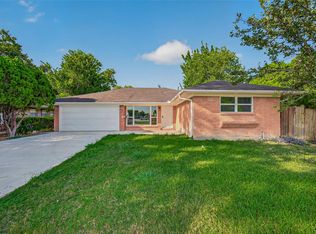 MLS ID #78238046, Liliana Lagou, Ameri Choice Realty, LLC. HAR
