Welcome to 12026 Sela Ln, Houston, TX 77072! This beautifully fully renovated home is move-in ready and offers modern updates throughout. The home features new appliances, new flooring, new light fixtures, and completely updated bathrooms. The kitchen has been refreshed with a stylish new quartz countertop, complemented by quartz finishes in the bathrooms for a clean, modern look. Every detail has been thoughtfully updated to create a fresh, comfortable, and contemporary living space. This property is a great opportunity to own a fully renovated home in Houston. Short commute to shopping, dining and entertainment. Easy access to Westpark Tollway and Beltway 8. Schedule your showing today!
For sale
$269,200
12026 Sela Ln, Houston, TX 77072
3beds
1,720sqft
Single Family Residence
Built in 1968
6,599 Square Feet Lot
$259,600 Zestimate®
$157/sqft
$250/mo HOA
What's special
Stylish new quartz countertopCompletely updated bathroomsNew light fixturesModern updates throughoutNew appliancesNew flooringFully renovated home
- 55 days
- 262
- 32
Zillow last checked:
Listing updated:
Listed by:
Hai Huynh TREC #0623970 281-919-5685,
Keller Williams Signature
Source: HAR,MLS#: 95835235
Facts & features
Interior
Bedrooms & bathrooms
- Bedrooms: 3
- Bathrooms: 2
- Full bathrooms: 2
Primary bedroom
- Level: First
- Area: 224
- Dimensions: 14x16
Bedroom
- Level: First
- Area: 120
- Dimensions: 10x12
Bedroom
- Level: First
- Area: 144
- Dimensions: 12x12
Bedroom
- Level: First
- Area: 144
- Dimensions: 12x12
Heating
- Electric
Cooling
- Gas
Features
- Number of fireplaces: 1
Interior area
- Total structure area: 1,720
- Total interior livable area: 1,720 sqft
Property
Parking
- Total spaces: 2
- Parking features: Attached
- Attached garage spaces: 2
Features
- Stories: 1
Lot
- Size: 6,599 Square Feet
- Features: Subdivided, 0 Up To 1/4 Acre
Details
- Parcel number: 1001520000009
Construction
Type & style
- Home type: SingleFamily
- Architectural style: Traditional
- Property subtype: Single Family Residence
Materials
- Brick
- Foundation: Slab
- Roof: Composition
Condition
- New construction: No
- Year built: 1968
Utilities & green energy
- Water: Water District
Community & HOA
Community
- Subdivision: Bellaire West Sec 04
HOA
- Has HOA: Yes
- HOA fee: $250 monthly
Location
- Region: Houston
Financial & listing details
- Price per square foot: $157/sqft
- Tax assessed value: $221,500
- Annual tax amount: $5,189
- Date on market: 9/15/2026
Estimated market value
$259,600
$247,000 - $273,000
$1,804/mo
Price history
| Date | Event | Price |
|---|---|---|
| 9/15/2026 | Listed for sale | $269,200+41.7%$157/sqft |
Source:  HAR #95835235 Report a problem | ||
| 7/13/2026 | Listing removed | $190,000$110/sqft |
Source: HAR #83111856 Report a problem | ||
| 6/3/2026 | Pending sale | $190,000$110/sqft |
Source: HAR #83111856 Report a problem | ||
| 5/26/2026 | Price change | $190,000-5%$110/sqft |
Source: HAR #83111856 Report a problem | ||
| 4/28/2026 | Price change | $200,000-9.1%$116/sqft |
Source: HAR #83111856 Report a problem | ||
| 3/21/2026 | Listed for sale | $220,000$128/sqft |
Source: HAR #83111856 Report a problem | ||
Public tax history
| Year | Property taxes | Tax assessment |
|---|---|---|
| 2025 | $48 -97.6% | $221,500 +6.9% |
| 2024 | $2,035 +5% | $207,209 -12% |
| 2023 | $1,938 +8.1% | $235,594 +14.2% |
| 2022 | $1,794 | $206,382 +18.5% |
| 2021 | -- | $174,135 +9.7% |
| 2020 | $1,616 +2.1% | $158,749 |
| 2019 | $1,582 -41.4% | $158,749 +12% |
| 2018 | $2,701 | $141,746 +5.2% |
| 2017 | $2,701 +12.3% | $134,781 +12.2% |
| 2016 | $2,405 +15.5% | $120,161 |
| 2015 | $2,081 | $120,161 +14.1% |
| 2014 | $2,081 | $105,284 +21.7% |
| 2013 | -- | $86,482 |
| 2012 | -- | $86,482 -11.9% |
| 2011 | -- | $98,117 |
| 2010 | -- | $98,117 -8.4% |
| 2009 | -- | $107,084 -6.8% |
| 2008 | -- | $114,911 +5.8% |
| 2007 | -- | $108,655 |
| 2006 | -- | $108,655 +0.3% |
| 2005 | -- | $108,350 +10% |
| 2004 | -- | $98,500 +9.9% |
| 2003 | -- | $89,600 +9.9% |
| 2002 | -- | $81,500 +7.9% |
| 2001 | -- | $75,500 +9.9% |
| 2000 | -- | $68,700 |
Find assessor info on the county website
Monthly payment
Est. payment
Payment breakdown
Explore the cost of this home by adjusting the details. Changes won't be saved.Climate risks
Neighborhood: Alief
Nearby schools
Schools provided by the listing agent
- Elementary: Martin Elementary School (Alief)
- Middle: Killough Middle School
- High: Aisd Draw
Source: HAR. This data may not be complete. We recommend contacting the local school district to confirm school assignments for this home.
Similar homes
- $269,2003 bd2 ba1.7k sqft12123 Pompano Ln, Houston, TX 77072For Sale
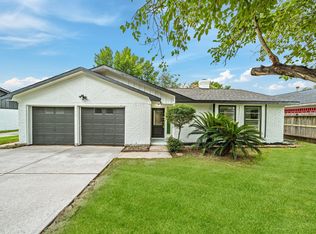 MLS ID #70515337, Nicole Nguyen, THE REALTORS, NETWORK. HAR
- $299,9903 bd3 ba1.5k sqft12014 Pompano Ln, Houston, TX 77072For Sale
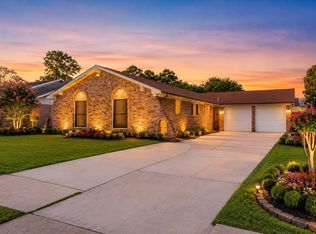 MLS ID #83605986, Anh Tran Truong, Keller Williams Signature. HAR
- $290,0004 bd3 ba2.1k sqft12706 Braewood Glen Ln, Houston, TX 77072For Sale
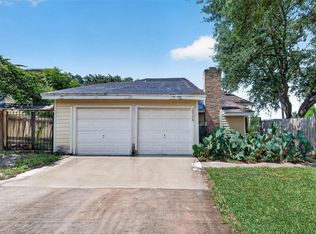 MLS ID #95020808, Jie Huang, LeCrown Properties. HAR
- $299,9004 bd2 ba1.5k sqft10906 Triola Ln, Houston, TX 77072For Sale
 MLS ID #6530203, Daoyuan Yang, Forever Realty, LLC. HAR
