Beautifully renovated 2-story townhome located just off Bellaire Blvd in one of the area’s most convenient neighborhoods -Brays Village. Fully upgraded home features a brand-new kitchen with modern cabinetry and high-end countertops, newly innovated bathrooms, new tile flooring, and lighting fixture etc stylish upgrades throughout. The spacious layout is complemented by a large enclosed front courtyard patio, perfect for relaxing, entertaining, or enjoying your own private outdoor space. Enjoy an unbeatable location just minutes from popular restaurants, shopping, entertainment, grocery stores, and major highways. With low property taxes, this home offers exceptional value. Must see!
For sale
Price cut: $10K (8/24)
$249,000
6430 Grandvale Dr, Houston, TX 77072
3beds
1,822sqft
Single Family Residence
Built in 1981
4,024 Square Feet Lot
$242,200 Zestimate®
$137/sqft
$29/mo HOA
What's special
Stylish upgrades throughoutNew tile flooringFully upgraded homeNewly innovated bathroomsSpacious layout
- 57 days
- 197
- 13
Zillow last checked:
Listing updated:
Listed by:
Feixue Wang TREC #0528329 832-858-4838,
RE/MAX Southwest
Source: HAR,MLS#: 68547019
Facts & features
Interior
Bedrooms & bathrooms
- Bedrooms: 3
- Bathrooms: 2
- Full bathrooms: 2
Primary bedroom
- Level: First
- Area: 270
- Dimensions: 15x18
Bedroom
- Level: First
- Area: 120
- Dimensions: 12x10
Bedroom
- Level: First
- Area: 120
- Dimensions: 12x10
Heating
- Natural Gas
Cooling
- Electric
Appliances
- Included: Disposal, Microwave, Dishwasher
Features
- High Ceilings, All Bedrooms Down
- Number of fireplaces: 1
Interior area
- Total structure area: 1,822
- Total interior livable area: 1,822 sqft
Property
Parking
- Total spaces: 2
- Parking features: Attached, Garage Door Opener
- Attached garage spaces: 2
Features
- Stories: 1
Lot
- Size: 4,024 Square Feet
- Features: Patio Lot, Subdivided, 0 Up To 1/4 Acre
Details
- Parcel number: 1126990000026
Construction
Type & style
- Home type: SingleFamily
- Architectural style: Contemporary
- Property subtype: Single Family Residence
Materials
- Brick, Vinyl Siding
- Foundation: Slab
- Roof: Composition
Condition
- New construction: No
- Year built: 1981
Utilities & green energy
- Sewer: Public Sewer
- Water: Public
Community & HOA
Community
- Subdivision: Brays Village East
HOA
- Has HOA: Yes
- HOA fee: $350 annually
Location
- Region: Houston
Financial & listing details
- Price per square foot: $137/sqft
- Tax assessed value: $226,392
- Annual tax amount: $5,103
- Date on market: 7/14/2026
- Listing terms: Cash,Conventional
- Road surface type: Concrete
Estimated market value
$242,200
$230,000 - $254,000
$1,876/mo
Price history
| Date | Event | Price |
|---|---|---|
| 8/24/2026 | Price change | $249,000-3.9%$137/sqft |
Source:  HAR #68547019 Report a problem HAR #68547019 Report a problem | ||
| 7/14/2026 | Price change | $259,000-10.1%$142/sqft |
Source: HAR #68547019 Report a problem | ||
| 4/12/2025 | Listed for sale | $288,000+25.8%$158/sqft |
Source: HAR #59757597 Report a problem | ||
| 8/9/2023 | Listing removed | -- |
Source: HAR #45672897 Report a problem | ||
| 8/7/2023 | Listed for sale | $229,000$126/sqft |
Source: HAR #45672897 Report a problem | ||
Public tax history
| Year | Property taxes | Tax assessment |
|---|---|---|
| 2025 | $2,823 +1.4% | $226,392 -0.4% |
| 2024 | $2,784 +71.9% | $227,402 +5.2% |
| 2023 | $1,619 +8.1% | $216,093 +16.5% |
| 2022 | $1,498 | $185,463 +20% |
| 2021 | -- | $154,569 +1.5% |
| 2020 | $1,537 +8.4% | $152,298 +11% |
| 2019 | $1,417 -40.6% | $137,234 +8.4% |
| 2018 | $2,384 | $126,590 |
| 2017 | $2,384 +12.5% | $126,590 +11.5% |
| 2016 | $2,119 +14.9% | $113,555 +12.4% |
| 2015 | $1,844 | $101,025 |
| 2014 | $1,844 | $101,025 +30.4% |
| 2013 | -- | $77,450 -3.3% |
| 2012 | -- | $80,113 |
| 2011 | -- | $80,113 -8.2% |
| 2010 | -- | $87,290 -3.6% |
| 2009 | -- | $90,514 -9.3% |
| 2008 | -- | $99,805 |
| 2007 | -- | $99,805 +6.2% |
| 2006 | -- | $94,017 |
| 2005 | -- | $94,017 +2.9% |
| 2004 | -- | $91,400 |
| 2003 | -- | $91,400 +8.6% |
| 2002 | -- | $84,200 +6.9% |
| 2001 | -- | $78,800 +14.5% |
| 2000 | -- | $68,800 |
Find assessor info on the county website
Monthly payment
Est. payment
Payment breakdown
Explore the cost of this home by adjusting the details. Changes won't be saved.Climate risks
Neighborhood: Alief
Nearby schools
Schools provided by the listing agent
- Elementary: Chancellor Elementary School
- Middle: Alief Middle School
- High: Aisd Draw
Source: HAR. This data may not be complete. We recommend contacting the local school district to confirm school assignments for this home.

Similar homes
- $250,0003 bd2 ba1.6k sqft4222 Alief Village Dr, Houston, TX 77072For Sale
 MLS ID #73699628, Kaleb Monroe, Real Broker, LLC. HAR
 - $269,2003 bd2 ba1.7k sqft12123 Pompano Ln, Houston, TX 77072For Sale
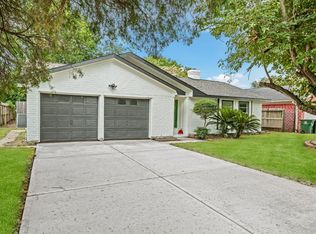 MLS ID #65555867, Nicole Nguyen, THE REALTORS, NETWORK. HAR
 - $229,0003 bd3 ba1.4k sqft12321 Corona Ln, Houston, TX 77072For Sale
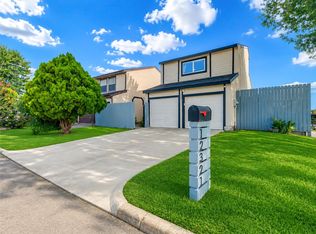 MLS ID #58247211, Alejandra Carlo, eXp Realty LLC. HAR
 - $235,0004 bd2 ba1.5k sqft6111 Westbranch Dr, Houston, TX 77072For Sale
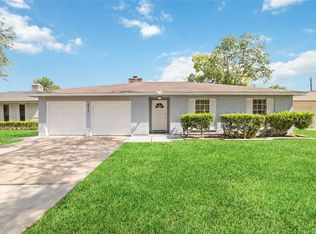 MLS ID #76803724, Yen Truong, 5th Stream Realty. HAR
