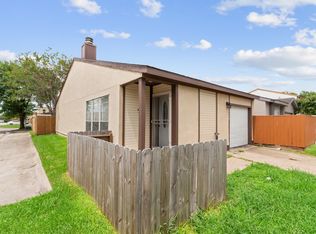
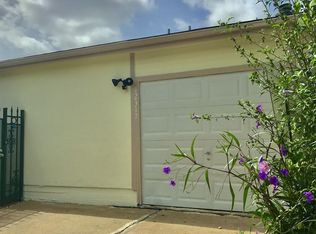
Wonderful corner home just waiting to be YOURS!!! As you come in through the gated door you will be greeted with a large paved courtyard. As you enter this home you will be greeted with tall cathedral ceilings, and open concept living. Home features: Remodeled kitchen with all new cabinets, quartz countertops, backsplash, sink & disposal. Porcelain tile throughout the first floor. The upstairs bedrooms are spacious with updated bathrooms and walk in closets. An additional room with window a/c unit is on the first floor that can be used as a bedroom, utility room or study. The large enclosed patio with tall fences add privacy and comfort. Located near major freeways, schools, shopping and within 30 min from Hobby or IAH airport. Call for your private tour today!
For sale
$229,000
12321 Corona Ln, Houston, TX 77072
3beds
1,409sqft
Single Family Residence
Built in 1980
2,395 Square Feet Lot
$220,500 Zestimate®
$163/sqft
$79/mo HOA
What's special
Gated doorUpdated bathroomsLarge paved courtyardAll new cabinetsQuartz countertopsTall cathedral ceilingsWalk in closets
- 33 days
- 356
- 34
Zillow last checked:
Listing updated:
Listed by:
Alejandra Carlo TREC #0732341 832-600-4707,
eXp Realty LLC
Source: HAR,MLS#: 58247211
Facts & features
Interior
Bedrooms & bathrooms
- Bedrooms: 3
- Bathrooms: 3
- Full bathrooms: 2
- 1/2 bathrooms: 1
Primary bedroom
- Level: Second
- Area: 182
- Dimensions: 14x13
Bedroom
- Level: First
- Area: 117
- Dimensions: 9x13
Bedroom
- Level: Second
- Area: 144
- Dimensions: 12X12
Other
- Level: First
Other
- Level: First
Primary bath
- Level: Second
Heating
- Electric
Cooling
- Electric
Features
- Crown Molding
- Number of fireplaces: 1
Interior area
- Total structure area: 1,409
- Total interior livable area: 1,409 sqft
Property
Parking
- Total spaces: 1
- Parking features: Attached, Garage Door Opener
- Attached garage spaces: 1
Features
- Stories: 2
Lot
- Size: 2,395 Square Feet
- Features: Corner Lot, 0 Up To 1/4 Acre
Details
- Parcel number: 1146060100007
Construction
Type & style
- Home type: SingleFamily
- Architectural style: Traditional
- Property subtype: Single Family Residence
Materials
- Stucco, Wood Siding
- Foundation: Slab
- Roof: Composition
Condition
- New construction: No
- Year built: 1980
Utilities & green energy
- Sewer: Public Sewer
- Water: Public
Community & HOA
Community
- Subdivision: Two Worlds 1 Courtyard Homes P
HOA
- Has HOA: Yes
- HOA fee: $79 monthly
Location
- Region: Houston
Financial & listing details
- Price per square foot: $163/sqft
- Tax assessed value: $175,807
- Annual tax amount: $4,139
- Date on market: 8/7/2026
Estimated market value
$220,500
$209,000 - $232,000
$1,715/mo
Price history
| Date | Event | Price |
|---|---|---|
| 8/7/2026 | Listed for sale | $229,000+11.7%$163/sqft |
Source:  HAR #58247211 Report a problem HAR #58247211 Report a problem | ||
| 7/12/2024 | Sold | -- |
Source: eXp Realty #137819647 Report a problem | ||
| 6/17/2024 | Pending sale | $205,000$145/sqft |
Source: HAR #83992327 Report a problem | ||
| 5/22/2024 | Listed for sale | $205,000+166.6%$145/sqft |
Source: HAR #83992327 Report a problem | ||
| 3/6/2015 | Sold | -- |
Source: Agent Provided Report a problem | ||
| 2/18/2015 | Listed for sale | $76,900$55/sqft |
Source: Realm Real Estate Professional #19092354 Report a problem | ||
| 2/8/2015 | Pending sale | $76,900$55/sqft |
Source: Realm Real Estate Professional #19092354 Report a problem | ||
| 2/1/2015 | Price change | $76,900-1.4%$55/sqft |
Source: Realm Real Estate Professional #19092354 Report a problem | ||
| 1/10/2015 | Listed for sale | $78,000+100.5%$55/sqft |
Source: Realm Real Estate Professional #19092354 Report a problem | ||
| 10/22/2009 | Listing removed | $38,900$28/sqft |
Source: Avenue Homes #64358743 Report a problem | ||
| 10/9/2009 | Listed for sale | $38,900$28/sqft |
Source: Avenue Homes #64358743 Report a problem | ||
Public tax history
| Year | Property taxes | Tax assessment |
|---|---|---|
| 2025 | $1,759 +14.3% | $175,807 -2.4% |
| 2024 | $1,539 +17.4% | $180,076 +5% |
| 2023 | $1,310 +8.1% | $171,493 +17.7% |
| 2022 | $1,213 | $145,695 +11.9% |
| 2021 | -- | $130,183 +4.1% |
| 2020 | $1,089 +8.4% | $125,107 +12.2% |
| 2019 | $1,005 -36.9% | $111,502 +21.6% |
| 2018 | $1,594 | $91,659 |
| 2017 | $1,594 -17% | $91,659 +25.4% |
| 2016 | $1,920 +11.3% | $73,088 +12.4% |
| 2015 | $1,725 | $65,013 |
| 2014 | $1,725 | $65,013 +14.6% |
| 2013 | -- | $56,743 |
| 2012 | -- | $56,743 -16.4% |
| 2011 | -- | $67,879 |
| 2010 | -- | $67,879 -2.9% |
| 2009 | -- | $69,909 -9.6% |
| 2007 | -- | $77,359 +7.9% |
| 2006 | -- | $71,680 +0.9% |
| 2005 | -- | $71,040 +9.5% |
| 2004 | -- | $64,900 |
| 2003 | -- | $64,900 +5.2% |
| 2002 | -- | $61,700 +24.4% |
| 2001 | -- | $49,600 +12.7% |
| 2000 | -- | $44,000 |
Find assessor info on the county website
Monthly payment
Est. payment
Payment breakdown
Explore the cost of this home by adjusting the details. Changes won't be saved.Climate risks
Neighborhood: Alief
Nearby schools
Schools provided by the listing agent
- Elementary: Liestman Elementary School
- Middle: Killough Middle School
- High: Aisd Draw
Source: HAR. This data may not be complete. We recommend contacting the local school district to confirm school assignments for this home.
Similar homes
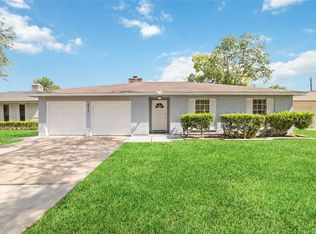
- $235,0004 bd2 ba1.5k sqft6111 Westbranch Dr, Houston, TX 77072For Sale
 MLS ID #76803724, Yen Truong, 5th Stream Realty. HAR
 - $249,0003 bd2 ba1.8k sqft6430 Grandvale Dr, Houston, TX 77072For Sale
 MLS ID #68547019, Feixue Wang, RE/MAX Southwest. HAR
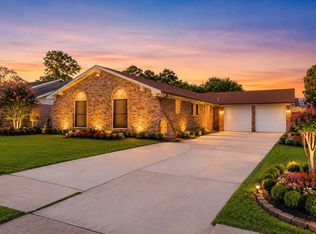
 - $299,9903 bd3 ba1.5k sqft12014 Pompano Ln, Houston, TX 77072For Sale
 MLS ID #83605986, Anh Tran Truong, Keller Williams Signature. HAR
 - $235,0003 bd2 ba1.1k sqft4102 Sherwood Ln APT 8, Houston, TX 77092For Sale
 MLS ID #5986731, Tyler Fry, Camelot Realty Group. HAR
