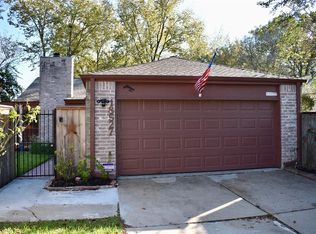
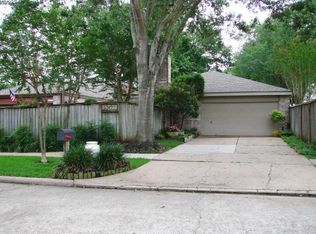
Welcome to 18523 Denise Dale, Houston, TX 77084 — a beautifully fully renovated home offering modern style and comfort throughout. This move-in-ready property features stunning upgrades including brand-new quartz countertops in the kitchen and bathrooms, new stainless steel appliances, updated light fixtures, new tile flooring throughout the home. Every detail has been thoughtfully updated to create a fresh, contemporary feel. Spacious living areas, stylish finishes, and quality craftsmanship make this home perfect for comfortable everyday living and entertaining. Conveniently located with easy access to shopping, dining, and major highways such as I-10 and Highway 6. Minutes to Energy Corridor. Don’t miss the opportunity to own this beautifully upgraded home! Schedule your showing today!
For sale
Price cut: $9.9K (8/27)
$229,600
18523 Denise Dale Ln, Houston, TX 77084
3beds
1,457sqft
Single Family Residence
Built in 1980
4,055 Square Feet Lot
$225,900 Zestimate®
$158/sqft
$43/mo HOA
What's special
Stylish finishesUpdated light fixturesQuality craftsmanshipFully renovated homeNew stainless steel appliances
- 88 days
- 241
- 36
Zillow last checked:
Listing updated:
Listed by:
Hai Huynh TREC #0623970 281-919-5685,
Keller Williams Signature
Source: HAR,MLS#: 8709648
Facts & features
Interior
Bedrooms & bathrooms
- Bedrooms: 3
- Bathrooms: 2
- Full bathrooms: 2
Primary bedroom
- Level: First
- Area: 182
- Dimensions: 14 x 13
Bedroom
- Level: First
- Area: 110
- Dimensions: 11 x 10
Bedroom
- Level: First
- Area: 121
- Dimensions: 11 x 11
Heating
- Natural Gas
Cooling
- Electric
Appliances
- Included: Disposal, Microwave, Dishwasher
Features
- Number of fireplaces: 1
Interior area
- Total structure area: 1,457
- Total interior livable area: 1,457 sqft
Property
Parking
- Total spaces: 2
- Parking features: Garage
- Attached garage spaces: 2
Features
- Stories: 1
Lot
- Size: 4,055 Square Feet
- Features: Subdivided, 0 Up To 1/4 Acre
Details
- Parcel number: 1144560060010
Construction
Type & style
- Home type: SingleFamily
- Architectural style: Traditional
- Property subtype: Single Family Residence
Materials
- Brick
- Foundation: Slab
- Roof: Composition
Condition
- New construction: No
- Year built: 1980
Utilities & green energy
- Sewer: Public Sewer
- Water: Public, Water District
Community & HOA
Community
- Subdivision: Wood Fern Sec 01 Rep
HOA
- Has HOA: Yes
- HOA fee: $520 annually
Location
- Region: Houston
Financial & listing details
- Price per square foot: $158/sqft
- Tax assessed value: $240,692
- Annual tax amount: $5,620
- Date on market: 6/8/2026
Estimated market value
$225,900
$215,000 - $237,000
$1,825/mo
Price history
| Date | Event | Price |
|---|---|---|
| 8/27/2026 | Price change | $229,600-4.1%$158/sqft |
Source: | ||
| 6/8/2026 | Listed for sale | $239,500+33.1%$164/sqft |
Source: | ||
| 3/7/2026 | Listing removed | $180,000$124/sqft |
Source: | ||
| 2/16/2026 | Pending sale | $180,000$124/sqft |
Source: | ||
| 1/21/2026 | Listed for sale | $180,000$124/sqft |
Source: | ||
| 1/17/2026 | Pending sale | $180,000$124/sqft |
Source: | ||
| 11/14/2025 | Listed for sale | $180,000$124/sqft |
Source: | ||
Public tax history
| Year | Property taxes | Tax assessment |
|---|---|---|
| 2025 | $2,574 -17.6% | $240,692 -3.4% |
| 2024 | $3,125 +4.7% | $249,053 |
| 2023 | $2,984 -22.6% | $249,053 +24.1% |
| 2022 | $3,853 | $200,668 +14.8% |
| 2021 | -- | $174,808 +11.6% |
| 2020 | $1,097 +1% | $156,596 +9.9% |
| 2019 | $1,086 -35.7% | $142,457 +10.8% |
| 2018 | $1,690 | $128,541 |
| 2017 | $1,690 -35.9% | $128,541 +5.3% |
| 2016 | $2,638 +15.9% | $122,113 +23.6% |
| 2015 | $2,277 | $98,811 +3.5% |
| 2014 | $2,277 | $95,478 +16.8% |
| 2013 | -- | $81,728 |
| 2012 | -- | $81,728 -10.2% |
| 2011 | -- | $91,012 -10.2% |
| 2010 | -- | $101,380 |
| 2009 | -- | $101,380 |
| 2007 | -- | $101,380 |
| 2006 | -- | $101,380 |
| 2005 | -- | $101,380 +8.1% |
| 2004 | -- | $93,800 |
| 2003 | -- | $93,800 +6.3% |
| 2002 | -- | $88,200 +7.2% |
| 2001 | -- | $82,300 +9.9% |
| 2000 | -- | $74,900 |
Find assessor info on the county website
Monthly payment
Est. payment
Payment breakdown
Explore the cost of this home by adjusting the details. Changes won't be saved.Climate risks
Neighborhood: 77084
Nearby schools
Schools provided by the listing agent
- Elementary: Schmalz Elementary School
- Middle: Cardiff Junior High School
- High: Mayde Creek High School
Source: HAR. This data may not be complete. We recommend contacting the local school district to confirm school assignments for this home.