Beautifully maintained 3-bedroom, 2-bath 2 car garage, Single-story brick home featuring an open-concept layout with vaulted ceilings, wood shutters, gas fireplace, and wood-look tile flooring throughout. The kitchen offers a double oven, recently replaced dishwasher, and breakfast bar. Enjoy the covered patio with a sunshade, perfect for relaxing or entertaining in your own private fully fenced yard. Front yard is secured with an iron gate, offering both privacy and a safe space for children and pets, while mature trees provide plenty of shade. Refrigerator, washer, and dryer are included. Home is ready for Move-in, schedule your private showing today!
For sale
Price cut: $10K (8/14)
$239,900
18526 Denise Dale Ln, Houston, TX 77084
3beds
1,376sqft
Single Family Residence
Built in 1982
4,186 Square Feet Lot
$235,900 Zestimate®
$174/sqft
$43/mo HOA
What's special
Gas fireplaceSingle-story brick homeWood-look tile flooring throughoutRecently replaced dishwasherPrivate fully fenced yardVaulted ceilingsBreakfast bar
- 86 days
- 96
- 9
Zillow last checked:
Listing updated:
Listed by:
Sandy Douglas TREC #0499177 832-661-1129,
Staples Sotheby's International Realty
Source: HAR,MLS#: 3185452
Facts & features
Interior
Bedrooms & bathrooms
- Bedrooms: 3
- Bathrooms: 2
- Full bathrooms: 2
Rooms
- Room types: Family Room
Primary bedroom
- Level: First
- Area: 150
- Dimensions: 15x10
Bedroom
- Level: First
- Area: 121
- Dimensions: 11x11
Bedroom
- Level: First
- Area: 100
- Dimensions: 10X10
Dining room
- Level: First
- Area: 132
- Dimensions: 12x11
Living room
- Level: First
- Area: 154
- Dimensions: 14x11
Heating
- Natural Gas
Cooling
- Ceiling Fan(s), Electric
Appliances
- Included: Dryer, Refrigerator, Washer, Double Oven, Microwave, Electric Cooktop, Dishwasher
Features
- High Ceilings, Vaulted Ceiling, All Bedrooms Down, Walk-In Closet(s)
- Flooring: Tile
- Number of fireplaces: 1
- Fireplace features: Gas
Interior area
- Total structure area: 1,376
- Total interior livable area: 1,376 sqft
Property
Parking
- Total spaces: 2
- Parking features: Attached
- Attached garage spaces: 2
Features
- Stories: 1
- Patio & porch: Covered, Patio/Deck, Porch
- Exterior features: Side Yard
- Fencing: Full
Lot
- Size: 4,186 Square Feet
- Features: Back Yard, Subdivided, Wooded, 0 Up To 1/4 Acre
Details
- Parcel number: 1144560050023
Construction
Type & style
- Home type: SingleFamily
- Architectural style: Traditional
- Property subtype: Single Family Residence
Materials
- Brick
- Foundation: Slab
- Roof: Composition
Condition
- New construction: No
- Year built: 1982
Utilities & green energy
- Water: Water District
Community & HOA
Community
- Subdivision: Wood Fern Sec 01 R/P
HOA
- Has HOA: Yes
- Amenities included: Pool
- HOA fee: $520 annually
Location
- Region: Houston
Financial & listing details
- Price per square foot: $174/sqft
- Tax assessed value: $242,494
- Annual tax amount: $5,662
- Date on market: 7/24/2026
- Listing terms: Cash,Conventional,FHA,VA Loan
- Exclusions: See List
- Road surface type: Concrete
Estimated market value
$235,900
$224,000 - $248,000
$1,843/mo
Price history
| Date | Event | Price |
|---|---|---|
| 8/14/2026 | Price change | $239,900-4%$174/sqft |
Source:  HAR #3185452 Report a problem HAR #3185452 Report a problem | ||
| 7/24/2026 | Listed for sale | $249,900+0.4%$182/sqft |
Source: HAR #3185452 Report a problem | ||
| 12/13/2025 | Listing removed | $249,000$181/sqft |
Source: HAR #22539742 Report a problem | ||
| 10/15/2025 | Price change | $249,000-2.4%$181/sqft |
Source: HAR #22539742 Report a problem | ||
| 9/24/2025 | Price change | $255,000-1.5%$185/sqft |
Source: HAR #22539742 Report a problem | ||
| 7/9/2025 | Price change | $259,000-2.3%$188/sqft |
Source: HAR #22539742 Report a problem | ||
| 5/29/2025 | Listed for sale | $265,000$193/sqft |
Source: HAR #22539742 Report a problem | ||
Public tax history
| Year | Property taxes | Tax assessment |
|---|---|---|
| 2025 | $240 +7.8% | $242,494 -3.4% |
| 2024 | $222 | $250,978 +1.6% |
| 2023 | -- | $247,140 +24% |
| 2022 | $421 | $199,282 +13.2% |
| 2021 | -- | $176,093 +11.6% |
| 2020 | $401 +2.6% | $157,753 +13.1% |
| 2019 | $391 -60.5% | $139,459 +9.3% |
| 2018 | $990 | $127,606 |
| 2017 | $990 +7.8% | $127,606 +5.3% |
| 2016 | $919 -1.3% | $121,196 +23.5% |
| 2015 | $930 | $98,101 +3.5% |
| 2014 | $930 | $94,813 +16.9% |
| 2013 | -- | $81,073 |
| 2012 | -- | $81,073 -10.2% |
| 2011 | -- | $90,241 -10.1% |
| 2010 | -- | $100,368 |
| 2009 | -- | $100,368 |
| 2008 | -- | $100,368 |
| 2007 | -- | $100,368 |
| 2006 | -- | $100,368 |
| 2005 | -- | $100,368 +8.5% |
| 2004 | -- | $92,500 |
| 2003 | -- | $92,500 +6.3% |
| 2002 | -- | $87,000 +7.1% |
| 2001 | -- | $81,200 +9.9% |
| 2000 | -- | $73,900 |
Find assessor info on the county website
Monthly payment
Est. payment
Payment breakdown
Explore the cost of this home by adjusting the details. Changes won't be saved.Climate risks
Neighborhood: 77084
Nearby schools
Schools provided by the listing agent
- Elementary: Schmalz Elementary School
- Middle: Cardiff Junior High School
- High: Mayde Creek High School
Source: HAR. This data may not be complete. We recommend contacting the local school district to confirm school assignments for this home.
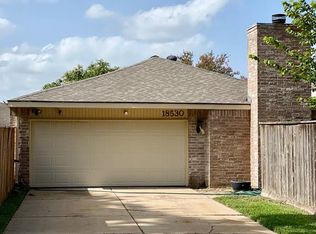
Similar homes
- $265,0003 bd2 ba1.7k sqft18027 Sagecroft Dr, Houston, TX 77084For Sale
 MLS ID #51683079, Rudolph Reyes, Walzel Properties - Corporate Office. HAR
 - $276,0003 bd2 ba1.9k sqft16838 Clan Macintosh Dr, Houston, TX 77084For Sale
 MLS ID #85065920, Vincent Nguyen, Texas United Realty. HAR
 - $255,0003 bd2 ba1.4k sqft16214 Summer Dawn Ln, Houston, TX 77095For Sale
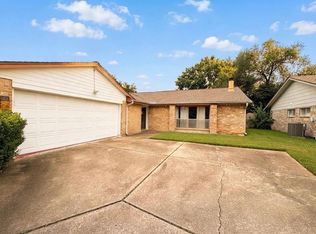 MLS ID #22729217, Wai Lung, SKW Realty. HAR
 - $229,9003 bd2 ba1.4k sqft19342 Otter Trail Ct, Katy, TX 77449For Sale
 MLS ID #51048533, Maria Hernandez, Texas Signature Realty. HAR
