Beautiful, affordable 2002-built 3/2/2 single-family home is packed with recent updates such as: a new roof (2024), a Rheem Professional water heater (2020). The HVAC system features a new run capacitor (2023), control board (2017), and upgraded ductwork for noise reduction. Inside, enjoy fresh laminate flooring through the living, dining, entry, and hallway (2022). The primary bath boasts a remodeled shower, tile floors, updated fixtures, vanity, and mirror (2020-2022), while the second bath features new faucet and lighting. Additional perks: new dishwasher (2020), a new garage opener (2019) with a rodent-proof door, storm doors, 5 security cameras (4 wireless, 1 Ring), and an automatic driveway floodlight. The backyard features an extended patio with decorative rocks, mature palm and crepe myrtle trees, plus a large storage shed. PDF full details is attached!
For sale
Price cut: $10K (8/20)
$275,000
16211 Whitesage Ct, Houston, TX 77082
3beds
1,436sqft
Single Family Residence
Built in 2002
5,702 Square Feet Lot
$269,900 Zestimate®
$192/sqft
$25/mo HOA
What's special
Large storage shedStorm doorsAutomatic driveway floodlight
- 123 days
- 98
- 8
Zillow last checked:
Listing updated:
Listed by:
May Abrar TREC #0460032 713-894-7979,
Keller Williams Memorial
Source: HAR,MLS#: 15299694
Facts & features
Interior
Bedrooms & bathrooms
- Bedrooms: 3
- Bathrooms: 2
- Full bathrooms: 2
Rooms
- Room types: Family Room, Utility Room
Primary bedroom
- Level: First
- Area: 208
- Dimensions: 13x16
Bedroom
- Level: First
- Area: 132
- Dimensions: 11x12
Bedroom
- Level: First
- Area: 110
- Dimensions: 10x11
Dining room
- Level: First
- Area: 195
- Dimensions: 13x15
Family room
- Level: First
- Area: 255
- Dimensions: 15x17
Kitchen
- Level: First
Heating
- Natural Gas
Cooling
- Electric
Appliances
- Included: Dryer, Refrigerator, Washer, Electric Oven, Freestanding Oven, Electric Cooktop, Free-Standing Range
- Laundry: Electric Dryer Hookup, Washer Hookup
Features
- Dry Bar, High Ceilings, All Bedrooms Down, Walk-In Closet(s)
- Flooring: Carpet, Laminate, Tile
- Windows: Window Coverings
- Number of fireplaces: 1
- Fireplace features: Gas
Interior area
- Total structure area: 1,436
- Total interior livable area: 1,436 sqft
Property
Parking
- Total spaces: 2
- Parking features: Attached
- Attached garage spaces: 2
Features
- Stories: 1
- Fencing: Back Yard
Lot
- Size: 5,702 Square Feet
- Features: Subdivided, 0 Up To 1/4 Acre
Details
- Additional structures: Shed(s)
- Parcel number: 1227990020029
Construction
Type & style
- Home type: SingleFamily
- Architectural style: Traditional
- Property subtype: Single Family Residence
Materials
- Brick, Cement Siding, Wood Siding
- Foundation: Slab
- Roof: Composition
Condition
- New construction: No
- Year built: 2002
Utilities & green energy
- Sewer: Public Sewer
- Water: Public
Community & HOA
Community
- Subdivision: Wingate Park
HOA
- Has HOA: Yes
- HOA fee: $300 annually
Location
- Region: Houston
Financial & listing details
- Price per square foot: $192/sqft
- Tax assessed value: $244,375
- Annual tax amount: $5,314
- Date on market: 6/17/2026
- Listing terms: Cash,Conventional,FHA,Investor,VA Loan
- Ownership: Full Ownership
- Road surface type: Concrete
Estimated market value
$269,900
$256,000 - $283,000
$1,893/mo
Price history
| Date | Event | Price |
|---|---|---|
| 8/20/2026 | Price change | $275,000-3.5%$192/sqft |
Source:  HAR #15299694 Report a problem HAR #15299694 Report a problem | ||
| 8/20/2026 | Listed for rent | $2,000$1/sqft |
Source:  HAR #49097465 Report a problem HAR #49097465 Report a problem | ||
| 7/21/2026 | Price change | $285,000-5%$198/sqft |
Source: HAR #15299694 Report a problem | ||
| 6/17/2026 | Listed for sale | $300,000$209/sqft |
Source: HAR #15299694 Report a problem | ||
Public tax history
| Year | Property taxes | Tax assessment |
|---|---|---|
| 2025 | $1,563 +15.1% | $244,375 -3.9% |
| 2024 | $1,358 +22.1% | $254,368 -3.4% |
| 2023 | $1,112 +9.7% | $263,300 +35.4% |
| 2022 | $1,014 | $194,460 +6.9% |
| 2021 | -- | $181,875 +24.7% |
| 2020 | $929 -3.3% | $145,863 |
| 2019 | $961 -71.2% | $145,863 -4.5% |
| 2018 | $3,335 | $152,665 |
| 2017 | $3,335 +10.6% | $152,665 +10.5% |
| 2016 | $3,016 +5.8% | $138,142 +27.4% |
| 2015 | $2,850 | $108,436 |
| 2014 | $2,850 | $108,436 +11.7% |
| 2013 | -- | $97,076 +10.6% |
| 2012 | -- | $87,744 -12.3% |
| 2011 | -- | $99,998 -10.4% |
| 2010 | -- | $111,603 |
| 2009 | -- | $111,603 -4.5% |
| 2007 | -- | $116,856 +1.5% |
| 2006 | -- | $115,170 +10% |
| 2005 | -- | $104,700 |
| 2004 | -- | $104,700 +1.1% |
| 2003 | -- | $103,600 |
Find assessor info on the county website
Monthly payment
Est. payment
Payment breakdown
Explore the cost of this home by adjusting the details. Changes won't be saved.Climate risks
Neighborhood: 77082
Nearby schools
Schools provided by the listing agent
- Elementary: Rees Elementary School
- Middle: Albright Middle School
- High: Aisd Draw
Source: HAR. This data may not be complete. We recommend contacting the local school district to confirm school assignments for this home.

Similar homes
- $280,0004 bd3 ba2k sqft7307 La Granada Dr, Houston, TX 77083For Sale
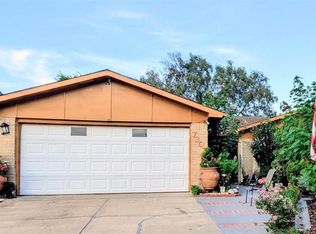 MLS ID #23103485, Tricia Mercado, Karen Davis Properties. HAR
 - $265,0003 bd3 ba2k sqft9023 Dragonwood Trl, Houston, TX 77083For Sale
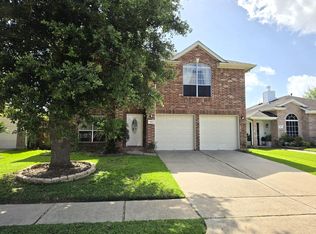 MLS ID #9515861, Nishan Khan, RE/MAX Grand. HAR
 - $224,9003 bd2 ba1.7k sqft13831 Aspen Hollow Ln, Houston, TX 77082For Sale
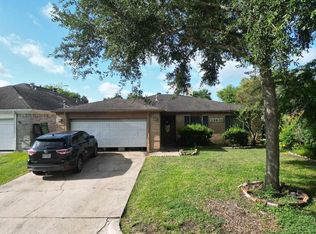 MLS ID #62820956, Rigoberto Juarez, Global Investment Realty. HAR
 - $330,0003 bd2 ba1.9k sqft8306 Brentford Dr, Houston, TX 77083For Sale
 MLS ID #29721390, Norma Masere, United Real Estate. HAR
