Beautiful home in the heart of Richmond’s desirable Twin Oaks Village subdivision. It features 3-bedroom, 2 1/2bathroom, formal living and dinning room, with a perfect blend of comfort and space, an open-concept floor plan offering the ideal setting for gathering and entertainment. Spacious living areas, kitchen with quartz countertop opens to family room. Water softener. Great size bedrooms. Enjoy the privacy of a large backyard in quiet, friendly neighborhood. Conveniently located, across the street a lovely park with a little free library. Top rated schools,close to shopping, and dining. Low taxes. You don't want to miss it.
For sale
Price cut: $10K (8/17)
$295,000
7218 Branford Park Ln, Richmond, TX 77407
3beds
2,044sqft
Single Family Residence
Built in 2001
6,102 Square Feet Lot
$287,600 Zestimate®
$144/sqft
$56/mo HOA
What's special
Water softenerOpen-concept floor planLarge backyardFamily roomKitchen with quartz countertopGreat size bedrooms
- 108 days |
- 112 |
- 3 |
Zillow last checked:
Listing updated:
Listed by:
Norma Masere TREC #0542004 832-715-9096,
United Real Estate
Source: HAR,MLS#: 57442351
Facts & features
Interior
Bedrooms & bathrooms
- Bedrooms: 3
- Bathrooms: 3
- Full bathrooms: 2
- 1/2 bathrooms: 1
Rooms
- Room types: Family Room, Utility Room
Primary bedroom
- Level: Second
- Area: 208
- Dimensions: 16x13
Bedroom
- Level: Second
- Area: 121
- Dimensions: 11x11
Bedroom
- Level: Second
- Area: 120
- Dimensions: 12x10
Den
- Level: First
- Area: 256
- Dimensions: 16x16
Dining room
- Level: First
- Area: 130
- Dimensions: 13x10
Kitchen
- Level: First
- Area: 180
- Dimensions: 15x12
Living room
- Level: First
- Area: 270
- Dimensions: 15X18
Primary bath
- Level: Second
- Area: 126
- Dimensions: 14X9
Heating
- Natural Gas
Cooling
- Ceiling Fan(s), Electric
Appliances
- Included: Disposal, Dryer, Refrigerator, Washer, Water Softener, Gas Oven, Microwave, Gas Range, Dishwasher
- Laundry: Electric Dryer Hookup, Washer Hookup
Features
- High Ceilings, Prewired for Alarm System, All Bedrooms Up, Walk-In Closet(s)
- Flooring: Carpet, Tile
- Number of fireplaces: 1
- Fireplace features: Gas Log
Interior area
- Total structure area: 2,044
- Total interior livable area: 2,044 sqft
Property
Parking
- Total spaces: 2
- Parking features: Attached, Garage Door Opener
- Attached garage spaces: 2
Features
- Stories: 2
- Has spa: Yes
Lot
- Size: 6,102 Square Feet
- Features: Subdivided, 0 Up To 1/4 Acre
Details
- Parcel number: 8110010010210907
Construction
Type & style
- Home type: SingleFamily
- Architectural style: Traditional
- Property subtype: Single Family Residence
Materials
- Brick, Cement Siding
- Foundation: Slab
- Roof: Composition
Condition
- New construction: No
- Year built: 2001
Utilities & green energy
- Water: Water District
Community & HOA
Community
- Security: Prewired for Alarm System
- Subdivision: Twin Oaks Village Sec 1
HOA
- Has HOA: Yes
- Amenities included: Park, Playground, Pool, Splash Pad
- HOA fee: $675 annually
Location
- Region: Richmond
Financial & listing details
- Price per square foot: $144/sqft
- Tax assessed value: $294,279
- Annual tax amount: $6,368
- Date on market: 5/4/2026
- Listing terms: Cash,Conventional,FHA
Estimated market value
$287,600
$273,000 - $302,000
$2,280/mo
Price history
| Date | Event | Price |
|---|---|---|
| 8/17/2026 | Price change | $295,000-3.3%$144/sqft |
Source:  HAR #57442351 Report a problem HAR #57442351 Report a problem | ||
| 5/4/2026 | Listed for sale | $305,000-2.5%$149/sqft |
Source: HAR #57442351 Report a problem | ||
| 5/1/2026 | Listing removed | $312,950$153/sqft |
Source: HAR #13086683 Report a problem | ||
| 4/1/2026 | Listed for sale | $312,950$153/sqft |
Source: HAR #13086683 Report a problem | ||
| 2/25/2026 | Pending sale | $312,950$153/sqft |
Source: HAR #13086683 Report a problem | ||
| 1/8/2026 | Price change | $312,950-2.2%$153/sqft |
Source: HAR #13086683 Report a problem | ||
| 10/7/2025 | Listed for sale | $320,000+113.3%$157/sqft |
Source: HAR #13086683 Report a problem | ||
| 3/26/2013 | Listing removed | $150,000$73/sqft |
Source: CENTURY 21 Western Realty #12067136 Report a problem | ||
| 1/3/2013 | Pending sale | $150,000$73/sqft |
Source: CENTURY 21 Western Realty #12067136 Report a problem | ||
| 11/23/2012 | Listed for sale | $150,000+36.3%$73/sqft |
Source: Century 21 Western Realty, Inc #12067136 Report a problem | ||
| 8/2/2011 | Listing removed | $110,039$54/sqft |
Source: Keller Williams Realty Southwest #69067635 Report a problem | ||
| 3/23/2011 | Price change | $110,039-5%$54/sqft |
Source: Keller Williams Realty Southwest #69067635 Report a problem | ||
| 2/19/2011 | Listed for sale | $115,830$57/sqft |
Source: Keller Williams Realty Southwest #69067635 Report a problem | ||
| 12/17/2010 | Sold | -- |
Source: Public Record Report a problem | ||
| 9/28/2007 | Sold | -- |
Source: Agent Provided Report a problem | ||
Public tax history
| Year | Property taxes | Tax assessment |
|---|---|---|
| 2025 | $4,646 -2.9% | $294,279 -8.1% |
| 2024 | $4,788 +4% | $320,227 +5.3% |
| 2023 | $4,602 +7.7% | $304,079 +18.6% |
| 2022 | $4,274 +22.1% | $256,390 +28.2% |
| 2021 | $3,499 +1.7% | $199,970 +3.4% |
| 2020 | $3,440 +0.1% | $193,450 +3% |
| 2019 | $3,435 +3.5% | $187,730 +4.7% |
| 2018 | $3,320 -23.1% | $179,250 -0.2% |
| 2017 | $4,318 | $179,570 +9.7% |
| 2016 | $4,318 +50.8% | $163,730 +9% |
| 2015 | $2,863 +14.4% | $150,260 +15.5% |
| 2014 | $2,503 | $130,140 +6.9% |
| 2013 | -- | $121,780 +1.1% |
| 2012 | -- | $120,410 -5.4% |
| 2011 | -- | $127,340 +2.2% |
| 2010 | -- | $124,610 -2.8% |
| 2009 | -- | $128,200 -10.7% |
| 2008 | -- | $143,540 |
| 2007 | -- | $143,540 +3.7% |
| 2006 | -- | $138,440 +8% |
| 2005 | -- | $128,200 +1.6% |
| 2004 | -- | $126,200 |
| 2003 | -- | -- |
| 2002 | -- | -- |
| 2001 | -- | -- |
Find assessor info on the county website
Monthly payment
Est. payment
Payment breakdown
Explore the cost of this home by adjusting the details. Changes won't be saved.Climate risks
Neighborhood: Twin Oaks
Nearby schools
GreatSchools rating
- 7/10Barbara Jordan Elementary SchoolGrades: PK-5Distance: 0.1 mi
- 8/10David Crockett Middle SchoolGrades: 6-8Distance: 2.5 mi
- 3/10George Bush High SchoolGrades: 9-12Distance: 0.6 mi
Schools provided by the listing agent
- Elementary: Jordan Elementary School (Fort Bend)
- Middle: Crockett Middle School (Fort Bend)
- High: Bush High School
Source: HAR. This data may not be complete. We recommend contacting the local school district to confirm school assignments for this home.
- $275,9003 bd2 ba1.7k sqft7222 Branford Park Ln, Richmond, TX 77407Off Market
- $263,4003 bd2 ba1.6k sqft7214 Branford Park Ln, Richmond, TX 77407Off Market
- $283,1004 bd2 ba2k sqft7226 Branford Park Ln, Richmond, TX 77407Off Market
- $275,0003 bd2 ba1.7k sqft7210 Branford Park Ln, Richmond, TX 77407Off Market
- $273,4003 bd3 ba2k sqft7223 Garden Field Ln, Richmond, TX 77407Off Market
- $274,7003 bd2 ba1.7k sqft7227 Garden Field Ln, Richmond, TX 77407Off Market
- $263,3003 bd2 ba1.6k sqft7219 Garden Field Ln, Richmond, TX 77407Off Market
- $284,3003 bd3 ba2k sqft7231 Garden Field Ln, Richmond, TX 77407Off Market
A local agent can set up tours, give advice and negotiate with sellers.
Similar homes
- $334,9953 bd2 ba1.7k sqft9526 Matilda Creek Ct, Richmond, TX 77407For Sale
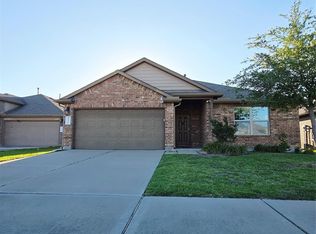 MLS ID #11395856, Mohammad Ali, AVMS Properties LLC. HAR
 - $289,9005 bd3 ba2.6k sqft15318 Bonita Springs Dr, Houston, TX 77083For Sale
 MLS ID #95213703, Maria Carmen Munoz, Prosperity Realty Group. HAR
 - $275,0003 bd2 ba1.4k sqft16211 Whitesage Ct, Houston, TX 77082For Sale
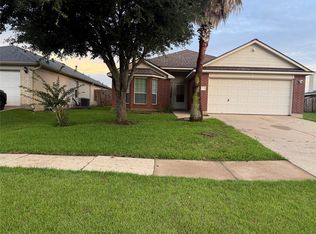 MLS ID #15299694, May Abrar, Keller Williams Memorial. HAR
 - $287,0003 bd2 ba2.1k sqft20219 Wild Berry Dr, Katy, TX 77449For Sale
 MLS ID #9655371, Lupe Quiroga, HomeSmart. HAR
 - $310,0003 bd2 ba1.7k sqft3402 Lilac Ranch Dr, Katy, TX 77494For SaleMLS ID #83000942, John Prell, Creekview Realty. HAR
- $290,0003 bd2 ba1.8k sqft8306 Hazen St, Houston, TX 77036For SaleMLS ID #13972993, Sylvia Reyes, SevenTwenty Realty and Investments. HAR
- $299,0004 bd3 ba2.2k sqft11918 Dorrance Ln, Meadows Place, TX 77477For SaleMLS ID #27747648, Gabriella Combs, All City Real Estate. HAR
- $285,0004 bd3 ba2.4k sqft4711 Autumn Dawn Way, Houston, TX 77084For SaleMLS ID #61028044, Jane NgaDung Nguyen, Alpha, REALTORS. HAR
- $259,9904 bd3 ba1.8k sqft2311 Trail Wood Ln, Richmond, TX 77406For SaleMLS ID #97771795, Jared English, Congress Realty, Inc.. HAR
- $249,9993 bd2 ba1.3k sqft15426 Mission Forest Dr, Houston, TX 77083For SaleMLS ID #32613748, Mohammad Hossain, eXp Realty LLC. HAR
- $244,0003 bd2 ba1.7k sqft13831 Aspen Hollow Ln, Houston, TX 77082For SaleMLS ID #62820956, Rigoberto Juarez, Global Investment Realty. HAR
- $289,9903 bd2 ba1.8k sqft21423 Rioja Bluff Ln, Katy, TX 77449For SaleMLS ID #84643840, Jonathan Moctezuma, Lone Star Realty. HAR
- $339,9004 bd3 ba2.4k sqft13523 Verbena Ln, Houston, TX 77083For SaleMLS ID #70952054, Lily Do, Lone Star Realty. HAR
- $295,0003 bd2 ba2k sqft16722 Newlight Bend Dr, Houston, TX 77095For SaleMLS ID #91074900, Linh Pham, Vin Realty LLC. HAR
- $349,0004 bd3 ba2.2k sqft12935 Stratford Mill Ln, Sugar Land, TX 77498For SaleMLS ID #41690164, Thi Lam, The Nguyens & Associates. HAR
- $270,0003 bd2 ba1.6k sqft5011 Cypress Willow Dr, Katy, TX 77449For SaleMLS ID #87394980, Anderson Tolosa, Step Real Estate. HAR
- $270,0003 bd2 ba1.8k sqft16607 Gentle Stone Dr, Houston, TX 77095For SaleMLS ID #16273282, Matthew Gallagher, NB Elite Realty. HAR
- $270,0003 bd3 ba1.7k sqft22610 Old Church Ln, Katy, TX 77449For SaleMLS ID #88921721, Emanuel Contreras, Realm Real Estate Professionals - Katy. HAR
- $259,9004 bd3 ba2k sqft10919 Panther Ct, Houston, TX 77099For SaleMLS ID #77541592, Osiel Alfaro, Keller Williams Platinum. HAR
- $265,0003 bd2 ba1.5k sqft2302 Corry Crest Cir, Katy, TX 77493For SaleMLS ID #62009836, Helga Lozano, RE/MAX Cinco Ranch. HAR
