EXCELLENT INVESTMENT OPPORTUNITY WITH POOL & PRIME LOCATION!
Discover a home that offers the perfect combination of space, comfort, location, and investment potential. This spacious property features 3 bedrooms and 2 full bathrooms with double sinks, along with a formal dining room, formal living room, dedicated office space, breakfast area, and a beautiful kitchen designed for everyday living and entertaining.
Step outside and enjoy your own private pool with plenty of outdoor space for entertaining, relaxing, and enjoying Houston’s warm weather. A two-car garage provides additional parking and storage.
Location is a major highlight! Conveniently situated approximately 2 minutes from Highway 59, providing easy access north or south. Approximately 10 minutes from Sugar Land and the Galleria and about 15 minutes from Downtown Houston, with convenient access to hospitals, grocery stores, shopping, dining, and everyday necessities.
Pending
Price cut: $10K (9/18)
$274,900
8306 Hazen St, Houston, TX 77036
3beds
1,815sqft
Single Family Residence
Built in 1965
8,280 Square Feet Lot
$265,100 Zestimate®
$151/sqft
$-- HOA
What's special
Private poolDedicated office spaceFormal dining roomBreakfast area
- 79 days
- 461
- 26
Zillow last checked:
Listing updated:
Listed by:
Sylvia Reyes TREC #0548350 832-330-0514,
SevenTwenty Realty and Investments
Source: HAR,MLS#: 13972993
Facts & features
Interior
Bedrooms & bathrooms
- Bedrooms: 3
- Bathrooms: 2
- Full bathrooms: 2
Primary bedroom
- Level: First
- Area: 342
- Dimensions: 19x18
Bedroom
- Level: First
- Area: 210
- Dimensions: 15x14
Bedroom
- Level: First
- Area: 256
- Dimensions: 16x16
Heating
- Natural Gas
Cooling
- Ceiling Fan(s), Electric
Appliances
- Included: Disposal, Double Oven, Microwave, Gas Cooktop, Dishwasher
- Laundry: Gas Dryer Hookup, Washer Hookup
Features
- All Bedrooms Down
- Flooring: Carpet, Laminate
Interior area
- Total structure area: 1,815
- Total interior livable area: 1,815 sqft
Property
Parking
- Total spaces: 2
- Parking features: Attached
- Attached garage spaces: 2
Features
- Stories: 1
- Has private pool: Yes
- Pool features: In Ground
- Fencing: Back Yard
Lot
- Size: 8,280 Square Feet
- Features: Back Yard, Subdivided, 0 Up To 1/4 Acre
Details
- Parcel number: 0933530000012
Construction
Type & style
- Home type: SingleFamily
- Architectural style: Traditional
- Property subtype: Single Family Residence
Materials
- Brick
- Foundation: Slab
- Roof: Composition
Condition
- New construction: No
- Year built: 1965
Utilities & green energy
- Sewer: Public Sewer
Community & HOA
Community
- Subdivision: Sharpstown Country Club Terrace S2
HOA
- Has HOA: Yes
Location
- Region: Houston
Financial & listing details
- Price per square foot: $151/sqft
- Tax assessed value: $309,146
- Annual tax amount: $6,817
- Date on market: 8/8/2026
- Listing terms: Affordable Housing Program (subject to conditions),Cash,Conventional,FHA
Estimated market value
$265,100
$252,000 - $278,000
$2,414/mo
Price history
| Date | Event | Price |
|---|---|---|
| 10/10/2026 | Pending sale | $274,900$151/sqft |
Source:  HAR #13972993 Report a problem HAR #13972993 Report a problem | ||
| 9/18/2026 | Price change | $274,900-3.5%$151/sqft |
Source: HAR #13972993 Report a problem | ||
| 8/27/2026 | Price change | $284,900-1.8%$157/sqft |
Source: HAR #13972993 Report a problem | ||
| 8/8/2026 | Listed for sale | $290,000+1.8%$160/sqft |
Source: HAR #13972993 Report a problem | ||
| 12/28/2025 | Listing removed | $284,990$157/sqft |
Source: HAR #48822389 Report a problem | ||
| 12/12/2025 | Pending sale | $284,990$157/sqft |
Source: HAR #48822389 Report a problem | ||
| 11/29/2025 | Listed for sale | $284,990+14%$157/sqft |
Source: HAR #48822389 Report a problem | ||
| 9/9/2020 | Sold | -- |
Source: Agent Provided Report a problem | ||
| 8/6/2020 | Pending sale | $250,000$138/sqft |
Source: eXp Realty, LLC #57589912 Report a problem | ||
| 7/31/2020 | Listed for sale | $250,000$138/sqft |
Source: eXp Realty, LLC #57589912 Report a problem | ||
Public tax history
| Year | Property taxes | Tax assessment |
|---|---|---|
| 2025 | $6,570 +1.1% | $309,146 -0.4% |
| 2024 | $6,495 +3.8% | $310,434 |
| 2023 | $6,255 -0.5% | $310,434 +8.7% |
| 2022 | $6,285 | $285,459 +23.1% |
| 2021 | -- | $231,828 +14.2% |
| 2020 | $3,624 -4.8% | $203,000 -3.6% |
| 2019 | $3,807 +5.8% | $210,624 +3.6% |
| 2018 | $3,599 | $203,312 +1.6% |
| 2017 | $3,599 +10.8% | $200,076 +3.3% |
| 2016 | $3,247 +15.8% | $193,688 +10.1% |
| 2015 | $2,803 | $175,920 +12.7% |
| 2014 | $2,803 | $156,054 +19% |
| 2013 | -- | $131,169 +3.9% |
| 2012 | -- | $126,223 -5.5% |
| 2011 | -- | $133,631 +7.4% |
| 2010 | -- | $124,422 |
| 2009 | -- | $124,422 -7.4% |
| 2007 | -- | $134,415 +3.7% |
| 2006 | -- | $129,642 |
| 2005 | -- | $129,642 +6.2% |
| 2004 | -- | $122,100 +4.3% |
| 2003 | -- | $117,100 |
| 2002 | -- | $117,100 +13.6% |
| 2001 | -- | $103,100 +9.9% |
| 2000 | -- | $93,800 |
Find assessor info on the county website
Monthly payment
Est. payment
Payment breakdown
Explore the cost of this home by adjusting the details. Changes won't be saved.Climate risks
Neighborhood: Sharpstown
Nearby schools
Schools provided by the listing agent
- Elementary: Neff Elementary School
- Middle: Sugar Grove Middle School
- High: Sharpstown High School
Source: HAR. This data may not be complete. We recommend contacting the local school district to confirm school assignments for this home.

Similar homes
- $273,8003 bd2 ba1.1k sqft8733 Lugary Dr, Houston, TX 77074For Sale
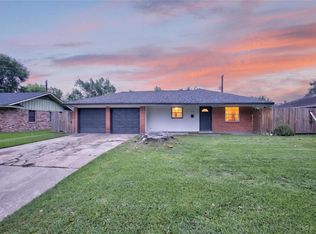 MLS ID #36959207, Maria Balderas, Gold Quest Realty - Galleria. HAR
 - $280,0004 bd2 ba2.1k sqft11307 Oakcenter Dr, Houston, TX 77072For Sale
 MLS ID #30543802, Cynthia Ventura, Agape Real Estate Group. HAR
 - $299,0004 bd2 ba1.6k sqft11402 Concho St, Houston, TX 77072For Sale
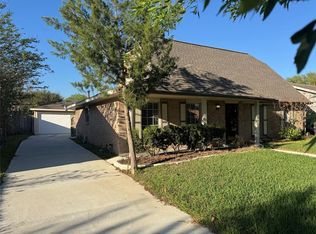 MLS ID #64053886, Johnn Larios, Vive Realty LLC. HAR
 - $274,0004 bd3 ba2k sqft7307 La Granada Dr, Houston, TX 77083For Sale
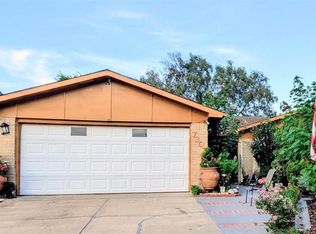 MLS ID #23103485, Tricia Mercado, Karen Davis Properties. HAR
