Spacious 5-bedroom, 2 1/2 bath two-story home situated on a quiet cul-de-sac street with a sparkling backyard swimming pool. The living areas provide plenty of space for everyday living and entertaining. The functional floor plan features a private primary suite on the first floor offering comfort and convenience. Upstairs, you'll find four generously sized secondary bedrooms and a large game room, perfect for family gatherings, a media room, or a play area. The backyard is an entertainer's dream with a refreshing pool and ample space for outdoor enjoyment. Conveniently located near shopping, dining, parks, and schools, this home offers the perfect combination of space, comfort, and lifestyle. Low tax rate and HOA fee. Don't miss this opportunity to own a spacious home with a pool!
For sale
Price cut: $10K (8/8)
$289,900
15318 Bonita Springs Dr, Houston, TX 77083
5beds
2,616sqft
Single Family Residence
Built in 1981
7,875 Square Feet Lot
$286,800 Zestimate®
$111/sqft
$19/mo HOA
What's special
- 78 days |
- 1,401 |
- 68 |
Zillow last checked:
Listing updated:
Listed by:
Maria Carmen Munoz TREC #0606527 713-628-8341,
Prosperity Realty Group
Source: HAR,MLS#: 95213703
Facts & features
Interior
Bedrooms & bathrooms
- Bedrooms: 5
- Bathrooms: 3
- Full bathrooms: 2
- 1/2 bathrooms: 1
Rooms
- Room types: Den
Primary bedroom
- Level: First
- Area: 322
- Dimensions: 23x14
Bedroom
- Level: Second
- Area: 143
- Dimensions: 13x11
Bedroom
- Level: Second
- Area: 154
- Dimensions: 14x11
Bedroom
- Level: Second
- Area: 165
- Dimensions: 15x11
Bedroom
- Level: Second
- Area: 165
- Dimensions: 15x11
Den
- Level: First
- Area: 360
- Dimensions: 18x20
Dining room
- Level: First
- Area: 132
- Dimensions: 12x11
Kitchen
- Level: First
- Area: 143
- Dimensions: 13x11
Heating
- Natural Gas
Cooling
- Ceiling Fan(s), Electric
Appliances
- Included: Disposal, Double Oven, Electric Oven, Electric Cooktop, Dishwasher
- Laundry: Electric Dryer Hookup, Washer Hookup
Features
- Primary Bed - 1st Floor
- Flooring: Laminate, Tile
- Number of fireplaces: 1
- Fireplace features: Gas Log
Interior area
- Total structure area: 2,616
- Total interior livable area: 2,616 sqft
Property
Parking
- Total spaces: 2
- Parking features: Garage
- Attached garage spaces: 2
Features
- Stories: 2
- Patio & porch: Porch
- Has private pool: Yes
- Pool features: Gunite
- Fencing: Full
Lot
- Size: 7,875 Square Feet
- Features: Cul-De-Sac, Subdivided, 0 Up To 1/4 Acre
Details
- Parcel number: 1127480000034
Construction
Type & style
- Home type: SingleFamily
- Architectural style: Traditional
- Property subtype: Single Family Residence
Materials
- Brick, Cement Siding
- Foundation: Slab
- Roof: Composition
Condition
- New construction: No
- Year built: 1981
Utilities & green energy
- Sewer: Public Sewer
- Water: Public
Community & HOA
Community
- Subdivision: Mission Bend Sec 10
HOA
- Has HOA: Yes
- HOA fee: $225 annually
Location
- Region: Houston
Financial & listing details
- Price per square foot: $111/sqft
- Tax assessed value: $293,013
- Annual tax amount: $6,724
- Date on market: 6/6/2026
- Listing terms: Cash,Conventional,FHA,Investor,VA Loan
- Road surface type: Concrete, Curbs
Estimated market value
$286,800
$272,000 - $301,000
$2,569/mo
Price history
| Date | Event | Price |
|---|---|---|
| 8/8/2026 | Price change | $289,900-3.3%$111/sqft |
Source:  HAR #95213703 Report a problem HAR #95213703 Report a problem | ||
| 7/20/2026 | Price change | $299,900-3.2%$115/sqft |
Source: HAR #95213703 Report a problem | ||
| 6/21/2026 | Listed for sale | $309,900+56.1%$118/sqft |
Source: HAR #95213703 Report a problem | ||
| 4/26/2017 | Sold | -- |
Source: Agent Provided Report a problem | ||
| 3/13/2017 | Pending sale | $198,500$76/sqft |
Source: AMV Realty #22592261 Report a problem | ||
| 3/8/2017 | Listed for sale | $198,500+20.3%$76/sqft |
Source: AMV Realty #22592261 Report a problem | ||
| 1/29/2016 | Listing removed | $1,700$1/sqft |
Source: AMV Realty #48148744 Report a problem | ||
| 1/12/2016 | Listed for rent | $1,700+3%$1/sqft |
Source: AMV Realty #48148744 Report a problem | ||
| 9/20/2012 | Listing removed | $1,650$1/sqft |
Source: vFlyer Rentals #92648738 Report a problem | ||
| 9/14/2012 | Listed for rent | $1,650$1/sqft |
Source: vFlyer Rentals #92648738 Report a problem | ||
| 5/6/2012 | Listing removed | $1,650$1/sqft |
Source: vFlyer Rentals #7932744 Report a problem | ||
| 3/22/2012 | Listed for rent | $1,650$1/sqft |
Source: vFlyer Rentals #7932744 Report a problem | ||
| 9/6/2009 | Listing removed | $165,000$63/sqft |
Source: Stewart's Appraisal Service #96494689 Report a problem | ||
| 6/4/2009 | Listed for sale | $165,000$63/sqft |
Source: Stewart's Appraisal Service #96494689 Report a problem | ||
| 6/11/1996 | Sold | -- |
Source: Public Record Report a problem | ||
Public tax history
| Year | Property taxes | Tax assessment |
|---|---|---|
| 2025 | $826 +12% | $293,013 -1.3% |
| 2024 | $738 | $296,913 -2.8% |
| 2023 | -- | $305,431 +12.1% |
| 2022 | $592 | $272,544 +26.7% |
| 2021 | -- | $215,046 +2.2% |
| 2020 | -- | $210,399 +3.4% |
| 2019 | $708 -85.1% | $203,439 +12.4% |
| 2018 | $4,754 | $181,019 |
| 2017 | $4,754 +20.1% | $181,019 +20.3% |
| 2016 | $3,956 +13.8% | $150,512 +3% |
| 2015 | $3,477 | $146,110 +12.5% |
| 2014 | $3,477 | $129,919 +13.4% |
| 2013 | -- | $114,546 |
| 2012 | -- | $114,546 |
| 2011 | -- | $114,546 -7.7% |
| 2010 | -- | $124,095 -4.6% |
| 2009 | -- | $130,054 -6% |
| 2007 | -- | $138,380 +3.1% |
| 2006 | -- | $134,223 |
| 2005 | -- | $134,223 +5.8% |
| 2004 | -- | $126,900 -4.5% |
| 2003 | -- | $132,900 +4.5% |
| 2002 | -- | $127,200 |
| 2001 | -- | $127,200 +14.2% |
| 2000 | -- | $111,400 |
Find assessor info on the county website
Monthly payment
Est. payment
Payment breakdown
Explore the cost of this home by adjusting the details. Changes won't be saved.Climate risks
Neighborhood: Mission Bend
Nearby schools
GreatSchools rating
- 5/10Petrosky Elementary SchoolGrades: PK-4Distance: 0.4 mi
- 6/10Albright Middle SchoolGrades: 7-8Distance: 0.3 mi
- 9/10Kerr High SchoolGrades: 9-12Distance: 1.8 mi
Schools provided by the listing agent
- Elementary: Petrosky Elementary School
- Middle: Albright Middle School
- High: Aisd Draw
Source: HAR. This data may not be complete. We recommend contacting the local school district to confirm school assignments for this home.
- $290,6004 bd3 ba2.1k sqft15322 Bonita Springs Dr, Houston, TX 77083Off Market

- $268,3004 bd2 ba2k sqft15314 Bonita Springs Dr, Houston, TX 77083Off Market
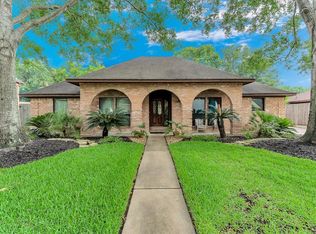
- $272,2004 bd2 ba2.3k sqft15323 Alta Mesa Dr, Houston, TX 77083Off Market
- $245,1003 bd2 ba2.1k sqft15319 Alta Mesa Dr, Houston, TX 77083Off Market
- $296,3004 bd2 ba2.3k sqft15326 Bonita Springs Dr, Houston, TX 77083Off Market
- $245,2004 bd2 ba2.3k sqft15310 Bonita Springs Dr, Houston, TX 77083Off Market
- $242,0003 bd2 ba2.1k sqft15315 Alta Mesa Dr, Houston, TX 77083Off Market
- $240,0003 bd2 ba2k sqft15319 Bonita Springs Dr, Houston, TX 77083Off Market
A local agent can set up tours, give advice and negotiate with sellers.
A local lender can help you make sure your offer is ready when you are.
Similar homes
- $305,0003 bd3 ba2.2k sqft14607 Alannah Lagoon Ct, Houston, TX 77083For Sale
 MLS ID #26761859, Cory Hampton, Next Trend Realty LLC. HAR
 - $330,0003 bd2 ba1.9k sqft8306 Brentford Dr, Houston, TX 77083For Sale
 MLS ID #29721390, Norma Masere, United Real Estate. HAR
 - $275,0003 bd2 ba1.4k sqft16211 Whitesage Ct, Houston, TX 77082For Sale
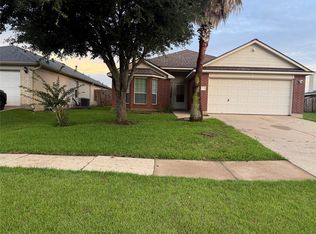 MLS ID #15299694, May Abrar, Keller Williams Memorial. HAR
 - $290,0004 bd3 ba2.4k sqft18023 Mountfield Dr, Houston, TX 77084For Sale
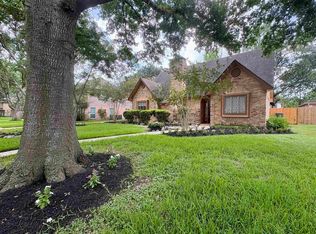 MLS ID #26009184, Rene Griffin-Perry, RE/MAX Tyler. GTARMLS
 - $249,9993 bd2 ba1.3k sqft15426 Mission Forest Dr, Houston, TX 77083For SaleMLS ID #32613748, Mohammad Hossain, eXp Realty LLC. HAR
- $295,0003 bd3 ba2k sqft7218 Branford Park Ln, Richmond, TX 77407For SaleMLS ID #57442351, Norma Masere, United Real Estate. HAR
- $285,0004 bd3 ba2.4k sqft4711 Autumn Dawn Way, Houston, TX 77084For SaleMLS ID #61028044, Jane NgaDung Nguyen, Alpha, REALTORS. HAR
- $275,0004 bd3 ba2.2k sqft11002 Landsbury Cir, Houston, TX 77099For SaleMLS ID #76000615, Varughese Oommen, HomeSmart. HAR
- $244,0003 bd2 ba1.7k sqft13831 Aspen Hollow Ln, Houston, TX 77082For SaleMLS ID #62820956, Rigoberto Juarez, Global Investment Realty. HAR
- $290,0003 bd2 ba1.8k sqft8306 Hazen St, Houston, TX 77036For SaleMLS ID #13972993, Sylvia Reyes, SevenTwenty Realty and Investments. HAR
- $280,0004 bd3 ba2.5k sqft12410 Seaswept Dr, Houston, TX 77071For SaleMLS ID #5435088, Mayra Lozano, LPT Realty, LLC. HAR
- $259,9003 bd2 ba2k sqft13930 Old Village Ln, Sugar Land, TX 77498For SaleMLS ID #75255617, John Tran, Texas Signature Realty. HAR
- $284,9004 bd3 ba2.3k sqft5806 Coastal Way, Houston, TX 77085For SaleMLS ID #75758821, Fern Oglesby, HomeSmart. HAR
- $272,0004 bd3 ba2.1k sqft8119 Silent Cedars Dr, Houston, TX 77095For SaleMLS ID #59485221, Bri Deciga, LPT Realty, LLC. HAR
- $270,0004 bd2 ba2.3k sqft20718 Stewart Crest Ln, Cypress, TX 77433For SaleMLS ID #44384030, Ofelia Lopez, Soluna Realty. HAR
- $259,9004 bd3 ba2k sqft10919 Panther Ct, Houston, TX 77099For SaleMLS ID #77541592, Osiel Alfaro, Keller Williams Platinum. HAR
- $260,0005 bd3 ba2.7k sqft7707 Candlegreen Ln, Houston, TX 77071For SaleMLS ID #93238496, Clarence Smith, HomeSmart. HAR
- $355,0004 bd2 ba2.2k sqft11630 Briar Rose Dr, Houston, TX 77077For SaleMLS ID #53335626, Mali Monshizadegan, HomeSmart. HAR
- $310,0004 bd3 ba2.1k sqft2414 Hilton Head Dr, Missouri City, TX 77459For SaleMLS ID #97788278, Cynthia Gomez, Keller Williams Realty Clear Lake / NASA. HAR
- $259,9904 bd3 ba1.8k sqft2311 Trail Wood Ln, Richmond, TX 77406For SaleMLS ID #97771795, Jared English, Congress Realty, Inc.. HAR
