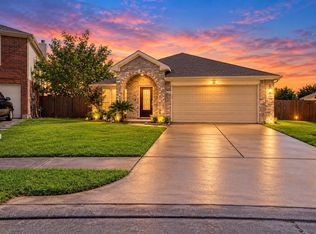
Hidden Gem in April Village! This beautifully maintained 4-bed, 2-bath home offers 2,260 sq ft of inviting living space and a spacious 2-car garage. A charming wrought-iron entry opens to the bright living area with fireplace and built-ins, flowing into a dining room and updated kitchen with granite breakfast bar, soft-close cabinetry, and stainless-steel appliances. Recent upgrades include a 17 SEER HVAC with new ducts (2017) and double-pane energy-efficient windows (2018). The split floor plan features a large primary suite with high ceilings, walk-in closet, and French-door access to the peaceful patio garden. Secondary bedrooms share a stylish bath with double sinks and private shower. epoxy garage floors, and sprinkler system add to the home’s comfort and charm. A true blend of warmth, functionality, and timeless appeal — ready for you to call home!
For sale
$355,000
11630 Briar Rose Dr, Houston, TX 77077
4beds
2,260sqft
Single Family Residence
Built in 1982
7,013 Square Feet Lot
$344,100 Zestimate®
$157/sqft
$43/mo HOA
What's special
Peaceful patio gardenStainless-steel appliancesCharming wrought-iron entryEpoxy garage floorsWalk-in closetSprinkler systemSoft-close cabinetry
- 81 days
- 247
- 6
Zillow last checked:
Listing updated:
Listed by:
Mali Monshizadegan TREC #0722477 832-607-4810,
HomeSmart
Source: HAR,MLS#: 53335626
Facts & features
Interior
Bedrooms & bathrooms
- Bedrooms: 4
- Bathrooms: 2
- Full bathrooms: 2
Primary bedroom
- Level: First
- Area: 360
- Dimensions: 18x20
Bedroom
- Level: First
- Area: 156
- Dimensions: 13x12
Bedroom
- Level: First
- Area: 156
- Dimensions: 13x12
Bedroom
- Level: First
- Area: 143
- Dimensions: 13x11
Other
- Level: First
- Area: 100
- Dimensions: 10x10
Den
- Level: First
- Area: 304
- Dimensions: 19x16
Dining room
- Level: First
- Area: 255
- Dimensions: 17x15
Kitchen
- Level: First
- Area: 210
- Dimensions: 15x14
Primary bath
- Level: First
- Area: 88
- Dimensions: 11x8
Utility room
- Level: First
- Area: 28
- Dimensions: 4x7
Heating
- Electric, Natural Gas
Cooling
- Electric, Gas
Appliances
- Included: Microwave, Dishwasher
Features
- Number of fireplaces: 1
Interior area
- Total structure area: 2,260
- Total interior livable area: 2,260 sqft
Property
Parking
- Total spaces: 2
- Parking features: Attached
- Attached garage spaces: 2
Features
- Stories: 1
Lot
- Size: 7,013 Square Feet
- Features: Other, 0 Up To 1/4 Acre
Details
- Parcel number: 1110990000004
Construction
Type & style
- Home type: SingleFamily
- Architectural style: Traditional
- Property subtype: Single Family Residence
Materials
- Brick
- Foundation: Slab
- Roof: Composition
Condition
- New construction: No
- Year built: 1982
Utilities & green energy
- Sewer: Public Sewer
- Water: Public
Community & HOA
Community
- Subdivision: April Village
HOA
- Has HOA: Yes
- HOA fee: $520 annually
Location
- Region: Houston
Financial & listing details
- Price per square foot: $157/sqft
- Tax assessed value: $330,450
- Annual tax amount: $6,914
- Date on market: 7/30/2026
Estimated market value
$344,100
$327,000 - $361,000
$2,477/mo
Price history
| Date | Event | Price |
|---|---|---|
| 7/30/2026 | Listed for sale | $355,000-11%$157/sqft |
Source:  HAR #53335626 Report a problem HAR #53335626 Report a problem | ||
| 7/25/2026 | Listing removed | $398,800$176/sqft |
Source: HAR #35011230 Report a problem | ||
| 1/28/2026 | Price change | $398,800-2%$176/sqft |
Source: HAR #35011230 Report a problem | ||
| 11/9/2025 | Listed for sale | $406,800$180/sqft |
Source: HAR #35011230 Report a problem | ||
| 11/8/2025 | Listing removed | $406,800$180/sqft |
Source: HAR #79680222 Report a problem | ||
| 11/5/2025 | Listed for sale | $406,800+23.3%$180/sqft |
Source: HAR #79680222 Report a problem | ||
| 1/19/2022 | Listing removed | -- |
Source: HAR #41503998 Report a problem | ||
| 12/11/2021 | Pending sale | $329,900$146/sqft |
Source: HAR #41503998 Report a problem | ||
| 11/9/2021 | Listed for sale | $329,900+21.3%$146/sqft |
Source: HAR #41503998 Report a problem | ||
| 2/3/2016 | Sold | -- |
Source: Agent Provided Report a problem | ||
| 12/29/2015 | Pending sale | $272,000$120/sqft |
Source: Realty Associates #49946393 Report a problem | ||
| 11/11/2015 | Price change | $272,000-2.5%$120/sqft |
Source: Realty Associates #49946393 Report a problem | ||
| 9/30/2015 | Price change | $279,000-2.1%$123/sqft |
Source: Realty Associates #49946393 Report a problem | ||
| 9/23/2015 | Listed for sale | $285,000+51.6%$126/sqft |
Source: Realty Associates #49946393 Report a problem | ||
| 10/30/2010 | Listing removed | $188,000$83/sqft |
Source: Heritage Texas Properties #68233353 Report a problem | ||
| 8/25/2010 | Price change | $188,000-5.1%$83/sqft |
Source: Heritage Texas Properties #68233353 Report a problem | ||
| 7/17/2010 | Listed for sale | $198,000$88/sqft |
Source: Heritage Texas Properties #68233353 Report a problem | ||
Public tax history
| Year | Property taxes | Tax assessment |
|---|---|---|
| 2025 | $7,023 +0.4% | $330,450 -1.1% |
| 2024 | $6,993 +0.6% | $334,192 -3.2% |
| 2023 | $6,953 -2.2% | $345,095 +6.9% |
| 2022 | $7,107 | $322,776 +11.4% |
| 2021 | -- | $289,712 +8.2% |
| 2020 | $6,423 +44.4% | $267,689 +9.9% |
| 2019 | $4,449 -5.7% | $243,666 -1.4% |
| 2018 | $4,717 | $247,073 |
| 2017 | $4,717 -18.6% | $247,073 +7.8% |
| 2016 | $5,797 +52.9% | $229,265 +15% |
| 2015 | $3,792 | $199,441 |
| 2014 | $3,792 | $199,441 +14.2% |
| 2013 | -- | $174,643 +2.2% |
| 2012 | -- | $170,818 |
| 2011 | -- | $170,818 |
| 2010 | -- | $170,818 |
| 2009 | -- | $170,818 -1.4% |
| 2007 | -- | $173,282 +0.1% |
| 2006 | -- | $173,056 +7.3% |
| 2005 | -- | $161,300 |
| 2004 | -- | $161,300 +4.9% |
| 2003 | -- | $153,800 +6.7% |
| 2002 | -- | $144,200 +6.9% |
| 2001 | -- | $134,900 +8.8% |
| 2000 | -- | $124,000 |
Find assessor info on the county website
Monthly payment
Est. payment
Payment breakdown
Explore the cost of this home by adjusting the details. Changes won't be saved.Climate risks
Neighborhood: Briarforest Area
Nearby schools
Schools provided by the listing agent
- Elementary: Askew Elementary School
- Middle: Revere Middle School
- High: Westside High School
Source: HAR. This data may not be complete. We recommend contacting the local school district to confirm school assignments for this home.
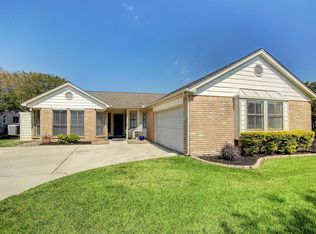

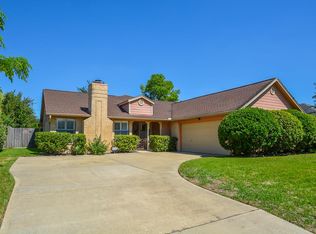
Similar homes
- $339,9904 bd2 ba1.8k sqft2238 Silver Sage Dr, Houston, TX 77077For Sale
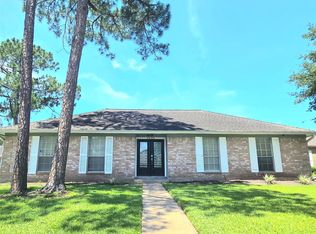 MLS ID #41941836, Susan Tran, 5X REALTY. HAR
 - $349,9994 bd3 ba2.4k sqft14943 Tramore Dr, Houston, TX 77083For Sale
 MLS ID #33792424, Omar Bitar, BITAR REAL ESTATE CONSULTANTS. HAR
 - $381,0003 bd2 ba2.3k sqft2723 Kimbleton Ct, Houston, TX 77082For Sale
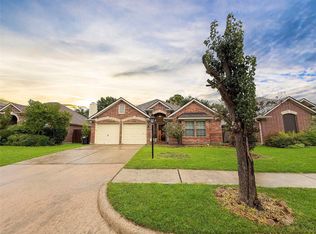 MLS ID #46141227, Chris Blackwell, Platinum 1 Properties, LLC. HAR
 - $325,0004 bd2 ba1.8k sqft4203 Bearden Place Ln, Houston, TX 77082For Sale
 MLS ID #34342434, Jenny Dinh, B & W Realty Group LLC. HAR
