Stunning One Story with everything you need, on a quiet cul-de-sac, Location, Location easy access to Beltway 8 and 290 fwy. Master Bedroom, Family and Breakfast room have great views of the beautiful pool and landscaping. Crown molding, Granite counter tops, travertine floors with matching backsplash, open concept to the breakfast ad Living room. Come see it.
For sale
Price cut: $10 (8/29)
$364,990
8910 Everhart Ln, Houston, TX 77040
3beds
2,105sqft
Single Family Residence
Built in 2001
6,873 Square Feet Lot
$358,700 Zestimate®
$173/sqft
$75/mo HOA
What's special
Granite counter topsQuiet cul-de-sacCrown molding
- 39 days
- 113
- 7
Zillow last checked:
Listing updated:
Listed by:
Veronica Martinez TREC #0552812 281-948-0741,
AJ Elite Commercial RE
Source: HAR,MLS#: 38389317
Facts & features
Interior
Bedrooms & bathrooms
- Bedrooms: 3
- Bathrooms: 3
- Full bathrooms: 2
- 1/2 bathrooms: 1
Rooms
- Room types: Family Room
Primary bedroom
- Level: First
- Area: 208
- Dimensions: 16 X 13
Bedroom
- Level: First
- Area: 110
- Dimensions: 11 X 10
Bedroom
- Level: First
- Area: 110
- Dimensions: 11 X 10
Breakfast
- Level: First
- Area: 90
- Dimensions: 10 X 9
Dining room
- Level: First
- Area: 110
- Dimensions: 11 X 10
Other
- Level: First
- Area: 132
- Dimensions: 12 X 11
Kitchen
- Level: First
- Area: 143
- Dimensions: 13 X 11
Living room
- Level: First
- Area: 357
- Dimensions: 21 X 17
Heating
- Natural Gas
Cooling
- Ceiling Fan(s), Electric, Gas
Appliances
- Included: Disposal, Gas Oven, Microwave, Free-Standing Range, Gas Range, Dishwasher, Instant Hot Water
- Laundry: Electric Dryer Hookup, Gas Dryer Hookup
Features
- High Ceilings, All Bedrooms Down
- Flooring: Stone, Wood
- Number of fireplaces: 1
- Fireplace features: Gas, Wood Burning
Interior area
- Total structure area: 2,105
- Total interior livable area: 2,105 sqft
Property
Parking
- Total spaces: 2
- Parking features: Attached
- Attached garage spaces: 2
Features
- Stories: 1
- Exterior features: Sprinkler System
- Has private pool: Yes
- Pool features: Heated, In Ground
- Has spa: Yes
- Spa features: Spa/Hot Tub
- Fencing: Full
Lot
- Size: 6,873 Square Feet
- Features: Back Yard, Cul-De-Sac, 0 Up To 1/4 Acre
Details
- Parcel number: 1204880010003
Construction
Type & style
- Home type: SingleFamily
- Architectural style: Traditional
- Property subtype: Single Family Residence
Materials
- Brick
- Foundation: Slab
- Roof: Composition
Condition
- New construction: No
- Year built: 2001
Utilities & green energy
- Sewer: Public Sewer
- Water: Public
Community & HOA
Community
- Subdivision: Laurel Creek Sec 05
HOA
- Has HOA: Yes
- HOA fee: $895 annually
Location
- Region: Houston
Financial & listing details
- Price per square foot: $173/sqft
- Tax assessed value: $366,803
- Annual tax amount: $8,680
- Date on market: 8/29/2026
- Listing terms: Cash,Conventional,FHA
- Exclusions: Washer, Dryer, Refrigeratore
Estimated market value
$358,700
$341,000 - $377,000
$2,896/mo
Price history
| Date | Event | Price |
|---|---|---|
| 8/29/2026 | Price change | $364,9900%$173/sqft |
Source:  HAR #38389317 Report a problem HAR #38389317 Report a problem | ||
| 7/15/2026 | Listed for sale | $365,000$173/sqft |
Source: HAR #98194423 Report a problem | ||
| 7/11/2026 | Pending sale | $365,000$173/sqft |
Source: HAR #98194423 Report a problem | ||
| 5/7/2026 | Listed for sale | $365,000$173/sqft |
Source: HAR #98194423 Report a problem | ||
| 4/23/2026 | Pending sale | $365,000$173/sqft |
Source: HAR #98194423 Report a problem | ||
| 4/20/2026 | Price change | $365,000-1.3%$173/sqft |
Source: HAR #98194423 Report a problem | ||
| 3/20/2026 | Pending sale | $369,900$176/sqft |
Source: HAR #98194423 Report a problem | ||
| 2/4/2026 | Price change | $369,900-2.6%$176/sqft |
Source: HAR #98194423 Report a problem | ||
| 10/20/2025 | Price change | $379,900-1.3%$180/sqft |
Source: HAR #50026333 Report a problem | ||
| 5/28/2025 | Price change | $384,900-2.6%$183/sqft |
Source: HAR #62659052 Report a problem | ||
| 4/11/2025 | Listed for sale | $395,000+52.5%$188/sqft |
Source: HAR #6812709 Report a problem | ||
| 8/5/2016 | Listing removed | $259,000$123/sqft |
Source: Keller Williams - Houston Greater NW #20173524 Report a problem | ||
| 7/15/2016 | Pending sale | $259,000$123/sqft |
Source: Keller Williams - Houston Greater NW #20173524 Report a problem | ||
| 6/30/2016 | Price change | $259,000-1.1%$123/sqft |
Source: Keller Williams - Houston Greater NW #20173524 Report a problem | ||
| 6/7/2016 | Listed for sale | $262,000$124/sqft |
Source: Keller Williams Realty Greater Northwest #20173524 Report a problem | ||
| 5/2/2016 | Pending sale | $262,000$124/sqft |
Source: Keller Williams - Houston Greater NW #20173524 Report a problem | ||
| 4/23/2016 | Listed for sale | $262,000+36.5%$124/sqft |
Source: Keller Williams Realty Greater Northwest #20173524 Report a problem | ||
| 8/30/2008 | Listing removed | $192,000$91/sqft |
Source: Visual Tour #6349642 Report a problem | ||
| 6/6/2008 | Listed for sale | $192,000$91/sqft |
Source: Visual Tour #6349642 Report a problem | ||
Public tax history
| Year | Property taxes | Tax assessment |
|---|---|---|
| 2025 | $2,331 -2.2% | $366,803 -5.9% |
| 2024 | $2,383 +20.2% | $389,634 +1.4% |
| 2023 | $1,983 +7.6% | $384,078 +10.2% |
| 2022 | $1,843 | $348,592 +19.8% |
| 2021 | -- | $290,981 +11.2% |
| 2020 | $1,690 +0.6% | $261,729 -0.7% |
| 2019 | $1,680 -66.5% | $263,509 +13.2% |
| 2018 | $5,008 | $232,799 |
| 2017 | $5,008 0% | $232,799 |
| 2016 | $5,009 +56.3% | $232,799 -4.6% |
| 2015 | $3,204 | $244,152 +16.5% |
| 2014 | $3,204 | $209,495 +12.7% |
| 2013 | -- | $185,948 |
| 2012 | -- | $185,948 |
| 2011 | -- | $185,948 |
| 2010 | -- | $185,948 |
| 2009 | -- | $185,948 -9.1% |
| 2007 | -- | $204,600 |
| 2006 | -- | $204,600 |
| 2005 | -- | $204,600 |
| 2004 | -- | $204,600 |
| 2003 | -- | $204,600 +3.8% |
| 2002 | -- | $197,200 |
Find assessor info on the county website
Monthly payment
Est. payment
Payment breakdown
Explore the cost of this home by adjusting the details. Changes won't be saved.Climate risks
Neighborhood: 77040
Nearby schools
Schools provided by the listing agent
- Elementary: Gleason Elementary School
- Middle: Cook Middle School
- High: Jersey Village High School
Source: HAR. This data may not be complete. We recommend contacting the local school district to confirm school assignments for this home.
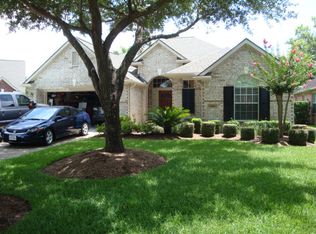


Similar homes
- $369,0003 bd2 ba2.4k sqft9215 Symphonic Ln, Houston, TX 77040For Sale
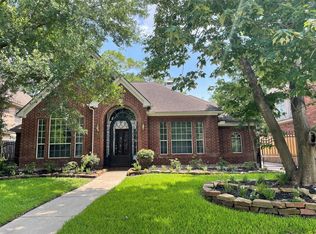 MLS ID #81258262, Elena Nimigean, Walzel Properties - Corporate Office. HAR
 - $413,0004 bd3 ba2.8k sqft7802 Percussion Pl, Houston, TX 77040For Sale
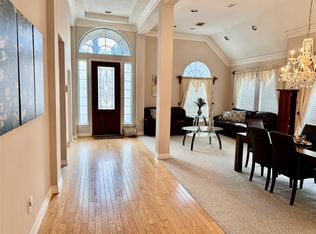 MLS ID #70538155, Judith Tamai, 5th Stream Realty. HAR
 - $373,9994 bd3 ba2.4k sqft9826 Green Valley Ln, Houston, TX 77064For Sale
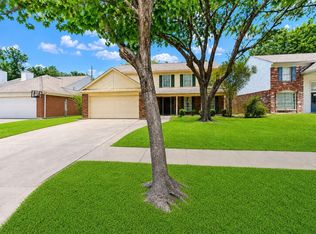 MLS ID #56853215, Rachel McBee-Moore, McBee-Moore Realty LLC. HAR
 - $289,0003 bd3 ba2.4k sqft8020 Pagosa Springs Dr, Houston, TX 77040For Sale
 MLS ID #71513237, Kevin Chan, RA Brokers. HAR
