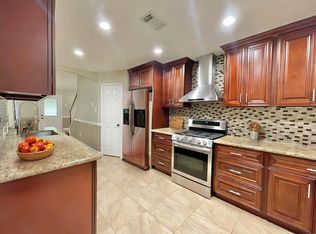
Beautiful three story end unit town home is near the private gated entry, mailboxes & green space. 3 bedroom, 2.5 bath townhouse in Stoneyway Village. Primary bedroom with wet bar and beverage mini refrigerator, large granite counter top kitchen island, wood look tiles floors throughout the unit, epoxy floors in garage, refrigerator, washer and dryer included. New roof Oct. 2025, New water heater Jan. 2025, new garage door and rails June 2023.
For sale
Price cut: $10K (6/3)
$299,000
8020 Pagosa Springs Dr, Houston, TX 77040
3beds
2,460sqft
:
Get pre-qualified$2,813/mo
Townhouse
Built in 2005
1,589 Square Feet Lot
$293,400 Zestimate®
$122/sqft
$410/mo HOA
What's special
Epoxy floors in garage
- 88 days |
- 82 |
- 12 |
Zillow last checked:
Listing updated:
Listed by:
Kevin Chan TREC #0504263 832-858-8887,
RA Brokers
Source: HAR,MLS#: 71513237
Facts & features
Interior
Bedrooms & bathrooms
- Bedrooms: 3
- Bathrooms: 3
- Full bathrooms: 2
- 1/2 bathrooms: 1
Heating
- Natural Gas
Cooling
- Ceiling Fan(s), Electric
Appliances
- Included: Disposal, Oven, Microwave, Electric Cooktop, Dryer, Refrigerator, Washer, Dishwasher
- Laundry: Electric Dryer Hookup
Features
- Balcony
- Flooring: Tile
- Number of fireplaces: 1
Interior area
- Total structure area: 2,460
- Total interior livable area: 2,460 sqft
Property
Parking
- Total spaces: 2
- Parking features: Electric Gate, Attached
- Attached garage spaces: 2
Features
- Levels: Levels 1, 2 and 3
- Stories: 3
Lot
- Size: 1,589 Square Feet
Details
- Parcel number: 1232300010010
Construction
Type & style
- Home type: Townhouse
- Architectural style: Mediterranean
- Property subtype: Townhouse
Materials
- Brick, Stucco
- Foundation: Slab
- Roof: Composition
Condition
- New construction: No
- Year built: 2005
Utilities & green energy
- Sewer: Public Sewer
- Water: Public
Green energy
- Energy efficient items: Attic Vents
Community & HOA
Community
- Subdivision: Stoneyway Village R P
HOA
- HOA fee: $410 monthly
Location
- Region: Houston
Financial & listing details
- Price per square foot: $122/sqft
- Tax assessed value: $274,791
- Annual tax amount: $6,251
- Date on market: 5/1/2026
- Listing terms: Cash,Conventional,FHA,VA Loan
Estimated market value
$293,400
$279,000 - $308,000
$2,437/mo
Price history
| Date | Event | Price |
|---|---|---|
| 6/3/2026 | Price change | $299,000-3.2%$122/sqft |
Source:  HAR #71513237 Report a problem HAR #71513237 Report a problem | ||
| 5/1/2026 | Listed for sale | $309,000+26.1%$126/sqft |
Source: HAR #71513237 Report a problem | ||
| 8/22/2020 | Sold | -- |
Source: Agent Provided Report a problem | ||
| 2/24/2016 | Sold | -- |
Source: Agent Provided Report a problem | ||
| 1/14/2016 | Pending sale | $245,000$100/sqft |
Source: Keller Williams - Houston Premier #47957245 Report a problem | ||
| 1/7/2016 | Listed for sale | $245,000$100/sqft |
Source: Keller Williams Premier Realty #47957245 Report a problem | ||
Public tax history
| Year | Property taxes | Tax assessment |
|---|---|---|
| 2025 | $1,747 +3.9% | $274,791 +1.7% |
| 2024 | $1,680 | $270,169 -11.9% |
| 2023 | -- | $306,489 +14.1% |
| 2022 | -- | $268,702 +21.3% |
| 2021 | -- | $221,449 +2.4% |
| 2020 | $1,395 +2.9% | $216,165 +4.6% |
| 2019 | $1,355 -71% | $206,740 -1.6% |
| 2018 | $4,668 | $210,000 -3.7% |
| 2017 | $4,668 +0.4% | $218,095 |
| 2016 | $4,650 +16.5% | $218,095 +4.9% |
| 2015 | $3,990 | $207,908 +15.7% |
| 2014 | $3,990 | $179,693 +10.1% |
| 2013 | -- | $163,222 |
| 2012 | -- | $163,222 |
| 2011 | -- | $163,222 |
| 2010 | -- | $163,222 |
| 2009 | -- | $163,222 -21.3% |
| 2007 | -- | $207,370 -1.2% |
| 2006 | -- | $209,909 |
Find assessor info on the county website
Monthly payment
Est. payment
Payment breakdown
Explore the cost of this home by adjusting the details. Changes won't be saved.Climate risks
Neighborhood: 77040
Nearby schools
GreatSchools rating
- 8/10Gleason Elementary SchoolGrades: PK-5Distance: 1.3 mi
- 6/10Cook Middle SchoolGrades: 6-8Distance: 2 mi
- 6/10Jersey Village High SchoolGrades: 9-12Distance: 0.9 mi
Schools provided by the listing agent
- Elementary: Gleason Elementary School
- Middle: Cook Middle School
- High: Jersey Village High School
Source: HAR. This data may not be complete. We recommend contacting the local school district to confirm school assignments for this home.
- $264,6003 bd3 ba2k sqft8024 Pagosa Springs Dr, Houston, TX 77040Off Market

- $271,1003 bd2 ba2.2k sqft8022 Stoneyway Dr, Houston, TX 77040Off Market
- $265,5003 bd3 ba2.2k sqft8018 Stoneyway Dr, Houston, TX 77040Off Market

- $260,5003 bd3 ba2.3k sqft8021 Pagosa Springs Dr, Houston, TX 77040Off Market

- $301,2003 bd4 ba2.6k sqft8026 Stoneyway Dr, Houston, TX 77040Off Market
- $258,7003 bd3 ba2k sqft8016 Pagosa Springs Dr, Houston, TX 77040Off Market
- $281,2003 bd3 ba2.2k sqft8027 Pagosa Springs Dr, Houston, TX 77040Off Market
- $278,8003 bd3 ba2.1k sqft8019 Pagosa Springs Dr, Houston, TX 77040Off Market
A local agent can set up tours, give advice and negotiate with sellers.
Similar homes
- $265,9993 bd3 ba2k sqft7923 Ouray Dr, Houston, TX 77040For Sale
 MLS ID #18370221, Christy Despania, LPT Realty, LLC. HAR
 - $285,0003 bd3 ba1.8k sqft8227 Prairie Wind Ln, Houston, TX 77040For Sale
 MLS ID #27462328, Gary Evans, Evans Realty Group. HAR
 - $278,0003 bd2 ba1.9k sqft8027 Oakwood Garden St, Houston, TX 77040For Sale
 MLS ID #8340053, Judy Lassiter, Texas Top Realty. HAR
 - $365,0003 bd3 ba2.1k sqft8910 Everhart Ln, Houston, TX 77040For Sale
 MLS ID #98194423, Veronica Martinez, AJ Elite Commercial RE. HAR
 - $249,8223 bd3 ba1.8k sqft7823 Glenn Cliff Dr, Houston, TX 77064For SaleMLS ID #45276852, Darius Franklin, Texas Ally Real Estate Group, LLC. HAR
- $325,0003 bd3 ba2.1k sqft2942 Royal Oaks Crst, Houston, TX 77082For SaleMLS ID #71166538, Amber Broadway, Opendoor Brokerage, LLC. HAR
- $295,0003 bd3 ba2.7k sqft12231 Auronia Dr, Houston, TX 77067For SaleMLS ID #75431077, Luz Elena Jaramillo, RE/MAX The Woodlands & Spring. HAR
- $305,0004 bd3 ba2.8k sqft12823 Porter Meadow Ln, Houston, TX 77014For SaleMLS ID #20583242, Ivy Simon, Key 2 Texas Realty. HAR
- $399,9994 bd3 ba3k sqft7915 Corrian Park Cir, Houston, TX 77040For SaleMLS ID #48090896, Anielka Rodriguez, HomeSmart. HAR
- $334,9003 bd3 ba1.8k sqft2203 Hilshire Terrace Ct, Houston, TX 77080For SaleMLS ID #76454331, Colleen Skillin, Orchard Brokerage. HAR
- $309,9004 bd3 ba2.2k sqft12018 Kleinmeadow Dr, Houston, TX 77066For SaleMLS ID #29824337, Markeith Spears, Keller Williams Premier Realty. HAR
- $335,0003 bd3 ba2k sqft8812 Ashbloom Ln, Houston, TX 77080For SaleMLS ID #70163251, Danny Narat, Texas Signature Realty. HAR
- $325,0003 bd2 ba2.5k sqft11618 Wren Crossing Dr, Houston, TX 77038For SaleMLS ID #43785969, Jesus Vargas, HomeSmart. HAR
- $289,9994 bd3 ba2.4k sqft4711 Autumn Dawn Way, Houston, TX 77084For SaleMLS ID #78716235, Jane NgaDung Nguyen, Alpha, REALTORS. HAR
- $310,0004 bd3 ba2.5k sqft16403 Salinas Ln, Houston, TX 77095For SaleMLS ID #28212492, Marlene Sarmiento, Walzel Properties - Corporate Office. HAR
- $289,9005 bd3 ba2.8k sqft2315 Cobbdale Ln, Houston, TX 77014For SaleMLS ID #10691382, Karen Melgar, Boncler Realty R. J. Boncler. HAR
- $328,9004 bd3 ba2.2k sqft10214 E Summit Canyon Dr, Houston, TX 77095For SaleMLS ID #75829196, Cuong Nguyen, THE REALTORS NETWORK. HAR
- $335,0003 bd2 ba1.6k sqft3206 Druid St, Houston, TX 77091For SaleMLS ID #68876082, Michael Vazquez, Venture Realty, LLC. HAR
- $329,0002 bd3 ba1.9k sqft2304 Jackson St, Houston, TX 77004For SaleMLS ID #31520391, Angelique Pereira, AARE. HAR
- $290,0003 bd2 ba2.1k sqft16915 Shoal Park Dr, Cypress, TX 77429For SaleMLS ID #62768996, Amber Broadway, Opendoor Brokerage, LLC. HAR
